




BEDS3
BATHS2 full
SQUARE FEET1,312
MLS#26037151
STATUSTake Backups
PROPERTY TYPEResidential - Mobile Home
SUBDIVISIONLakewood
NEIGHBORHOODFAIRFIELD BAY
Property Description
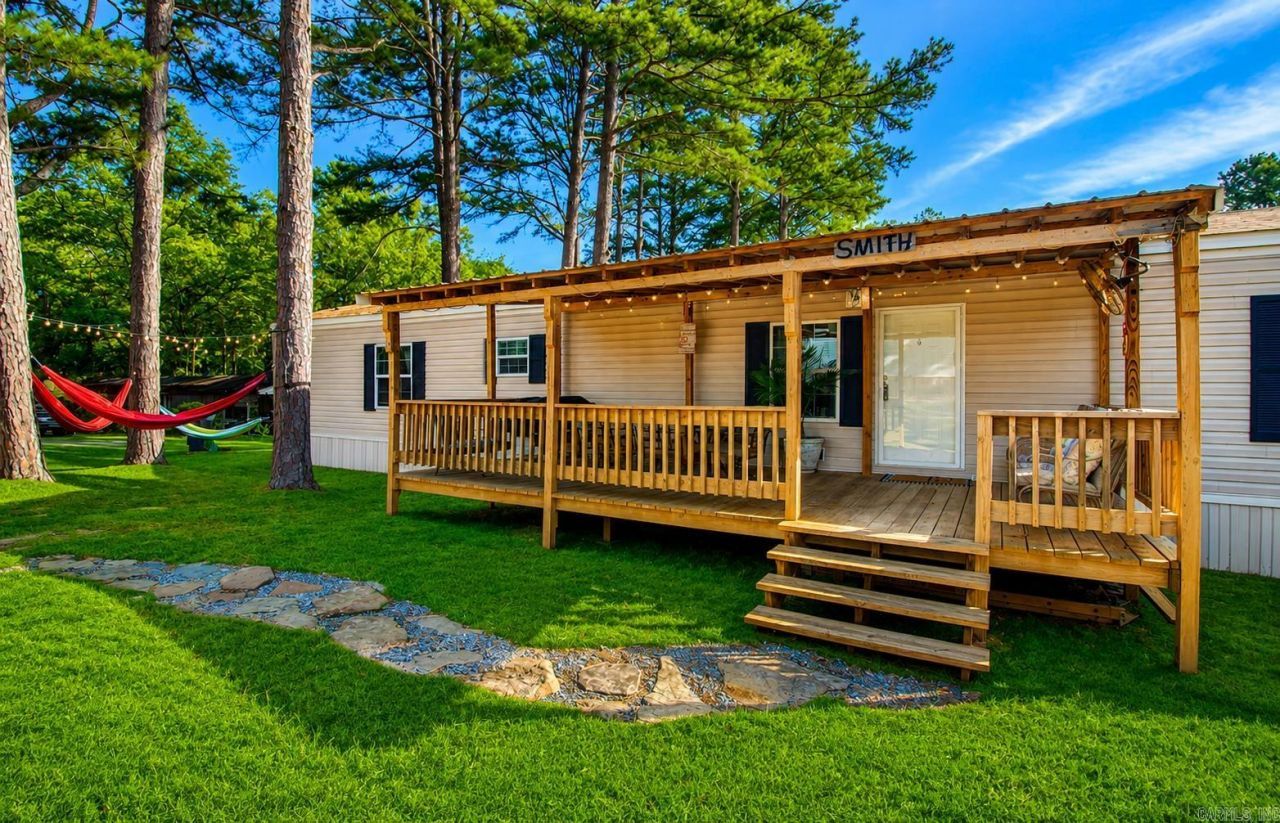
Sitting on three lots. This Immaculate 3-bedroom, 2-bath home featuring an inviting open-concept floor plan and a spacious kitchen perfect for gatherings. The primary suite offers a relaxing retreat with a walk-in shower, soaker tub, and double vanity. Enjoy the outdoors on the covered front porch or entertain guests on the large deck. Home is partially fenced for additional privacy Located just minutes from Fairfield Bayâ??s lake, marina, golf courses, and local amenities, this move-in ready home truly has it all. Donâ??t waitâ??this one wonâ??t last long! Call today to schedule your personal tour.
Property Features
Property Type: Residential - Mobile Home
Cooling: Central
Fenced: Yes
Heating: Central Heat
Home Style: Traditional
Lot Size: 0.31 Acres
Roof Type: Metal
Stories: 1.0
Taxes: $474
Year Built: 2018
Amenities
Deck
Partially Fenced
Wood Fence
Covered Patio
Under Pinning
Feature Descriptions
Appliance(s)/Kitchen Equipment: Built-In Stove, Microwave, Dishwasher, Disposal
Area Amenities: Swimming Pool(s), Tennis Court(s), Playground, Picnic Area, Mandatory Fee, Marina, Golf Course
Days on Site: 29
Dining: Eat-In Kitchen, Living/Dining Combo, Breakfast Bar
Exterior: Metal/Vinyl Siding
Fireplace: None
Flooring: Luxury Vinyl
Lot descriprion: Level, Resort Property, Cleared, River/Lake Area, Common to Lake
Lot Dimensions: 0.31 acre(s)
Mobile Home: Permanent Foundation
Other Room(s): Laundry
Parking Notes: Parking Pads
Sewer: Public Sewer
Water: Public Water
Listed By / Shown By
Listed By
Agency Name: Sirius Real Estate
Agency Phone: 501-606-2144
Shown By
Agent Name: Brenda Rhoads
Agent Phone: (501) 554-4136
Agency Title: Crye-Leike Real Estate Services

Source: Arkansas MLS
Estimate Your Payment
Estimated Payment
$ 353.90 per month $277.97 Principal & Interest $39.50 Property Tax $36.43 Homeowner's InsuranceChange Payment Information




Privacy Policy / DMCA Notice / ADA Accessibility


This site is hosted, designed and copyright
© 1994 - 2026 by
Delta Media Group, Inc. -- Patent Pending --
112 Chalet Circle | MLS# 26037151
This single family home located at 112 Chalet Circle, Fairfield Bay, AR 72088 is currently listed for sale with an asking price of $124,900. This property was built in 2018 and has 3 bedrooms and 2 full baths with 1312 sq. ft. Chalet Circle is located in the Lakewood subdivision. Search Lakewood real estate on brendarhoads.crye-leike.com today.