




BEDS3
BATHS2 full
SQUARE FEET1,805
MLS#26038024
STATUSNew Listing
PROPERTY TYPEResidential - Single Family
SUBDIVISIONCHESTNUT MEADOWS
NEIGHBORHOODCONWAY NORTHWEST
Property Description
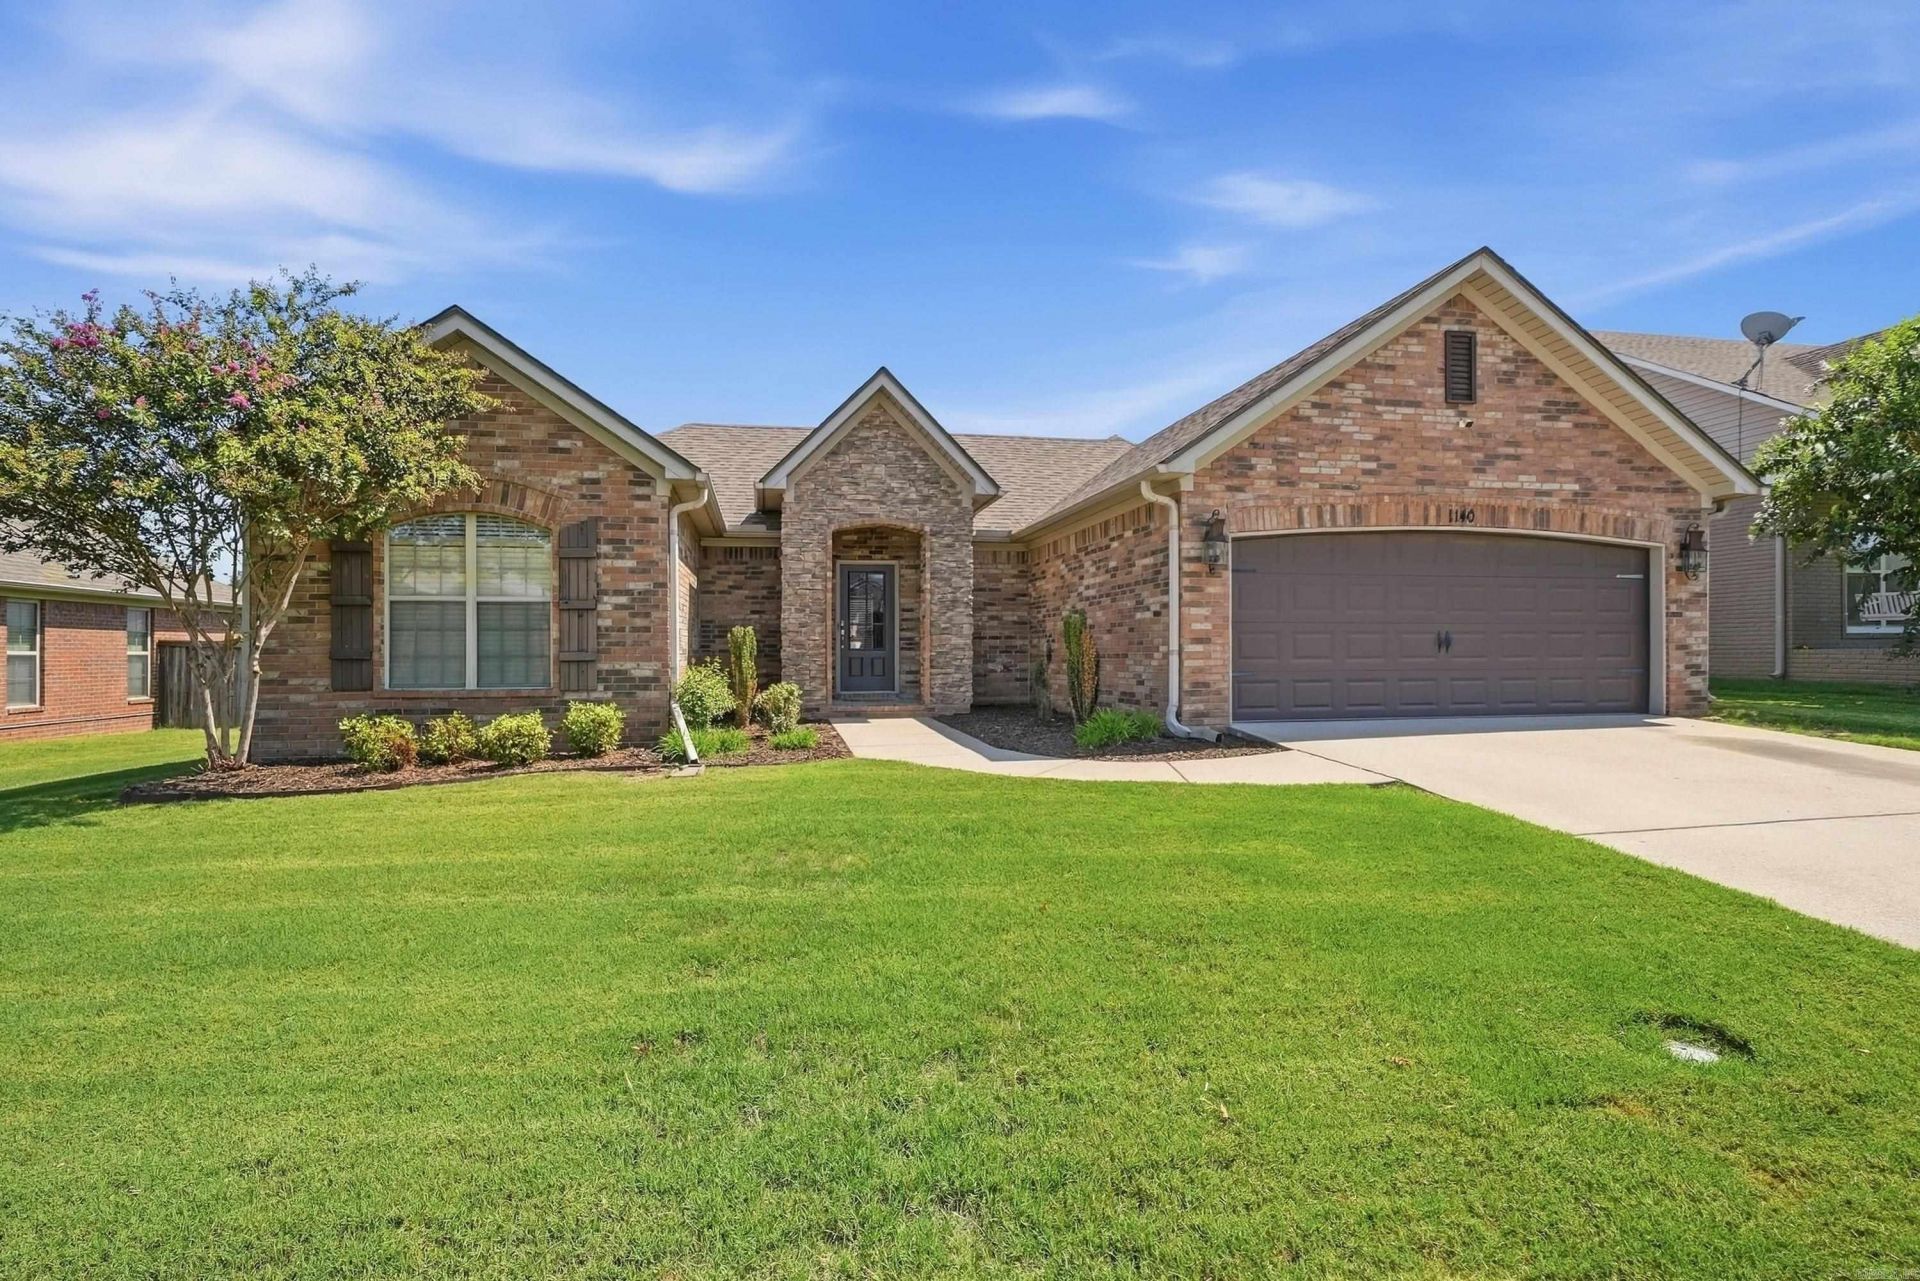
Welcome to this beautifully updated 3 bedroom, 2 bath home in one of West Conwayâ??s most desirable, established areas, conveniently located near schools and the golf course. The open-concept layout and abundance of natural light create a bright, inviting main living space, while the split floor plan provides added privacy. The entire interior, including the trim, has been freshly painted. The kitchen offers a pantry, and the laundry room connects directly to the spacious primary closet for added convenience. The primary suite also features a separate tub and shower. Major updates include a new HVAC system in 2025 and a new roof in 2025. Outside, the backyard shop provides the perfect space for storing a golf cart, tools, lawn equipment, or other extras. This well-maintained home offers a functional layout, valuable updates, and a fantastic West Conway location.
Property Features
Property Type: Residential - Single Family
Cooling: Central
Heating: Central Heat
Home Style: Traditional
Lot Size: 0.25 Acres
Roof Type: Architectural Shingle
Stories: 1.0
Taxes: $1,862
Year Built: 2010
Feature Descriptions
Appliance(s)/Kitchen Equipment: Microwave, Electric Range, Dishwasher, Disposal, Pantry, Ice Maker Connection
Dining: Eat-In Kitchen
Exterior: Brick, Stone
Fireplace: None
Flooring: Concrete, Luxury Vinyl
Lot descriprion: Level
Lot Dimensions: 0.25 acre(s)
Other Room(s): Laundry
Parking Notes: Garage, Two Car, Golf Cart Garage
Sewer: Public Sewer
Water: Public Water
Listed By / Shown By
Listed By
Agency Name: REMAX Ultimate
Agency Phone: 501-730-1958
Shown By
Agent Name: Brenda Rhoads
Agent Phone: (501) 554-4136
Agency Title: Crye-Leike Real Estate Services

Source: Arkansas MLS
Estimate Your Payment
Estimated Payment
$ 948.10 per month $701.05 Principal & Interest $155.17 Property Tax $91.88 Homeowner's InsuranceChange Payment Information




Privacy Policy / DMCA Notice / ADA Accessibility


This site is hosted, designed and copyright
© 1994 - 2026 by
Delta Media Group, Inc. -- Patent Pending --
1140 Georgetown Drive | MLS# 26038024
This single family home located at 1140 Georgetown Drive, Conway, AR 72034 is currently listed for sale with an asking price of $315,000. This property was built in 2010 and has 3 bedrooms and 2 full baths with 1805 sq. ft. Georgetown Drive is located in the CHESTNUT MEADOWS subdivision. Search CHESTNUT MEADOWS real estate on brendarhoads.crye-leike.com today.