




BEDS4
BATHS3 full
SQUARE FEET2,009
MLS#26044640
STATUSNew Listing
PROPERTY TYPEResidential - Single Family
SUBDIVISIONWINDRIDGE ESTATES PHASE 1
NEIGHBORHOODCABOT SCHOOL DISTRICT
Property Description
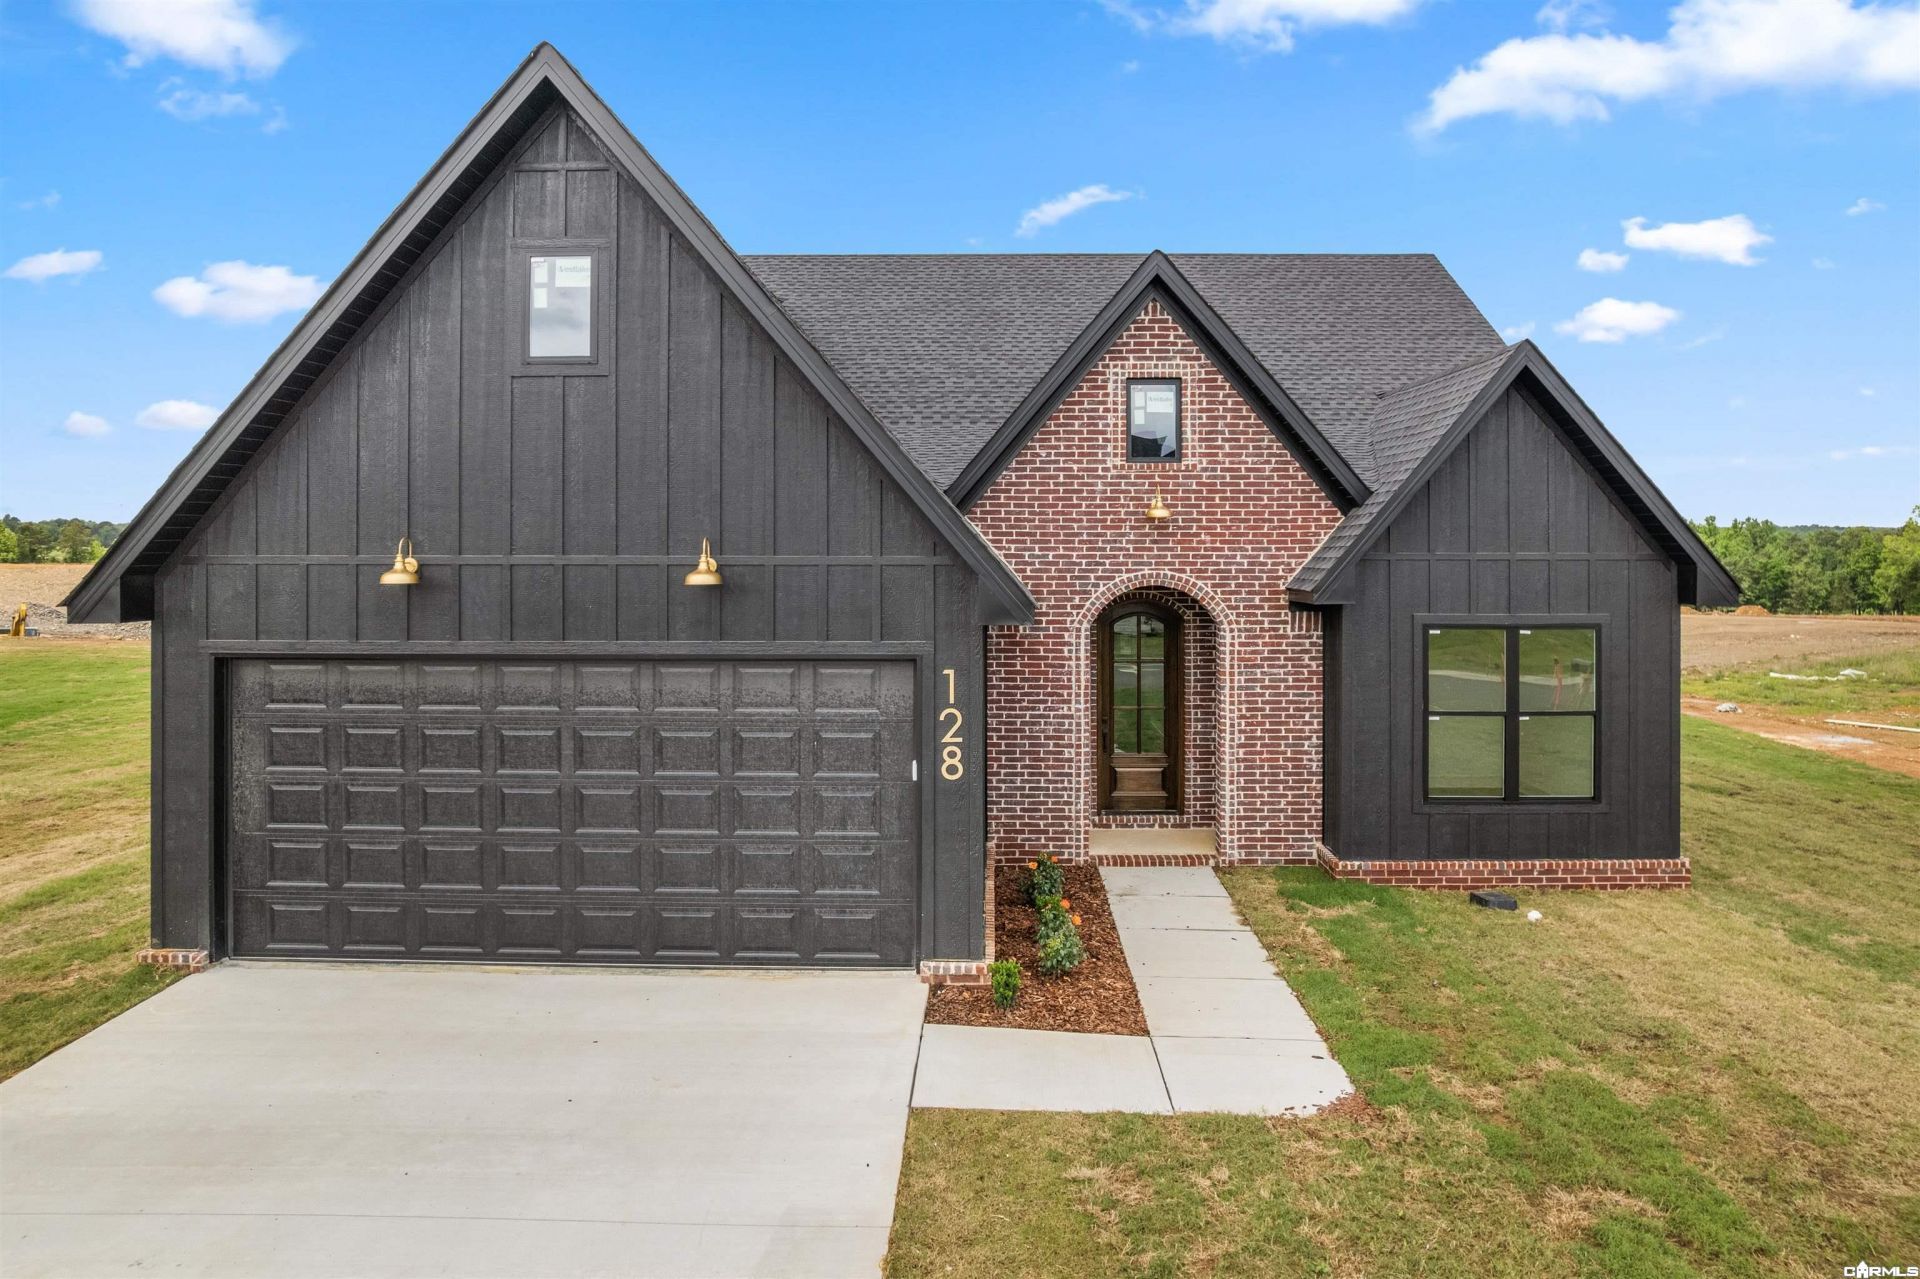
NEW CONSTRUCTION! One of CS Custom Homesâ?? most popular floor plans, this Tudor-style home in Cabot offers 4 bedrooms, 3 baths and approximately 2,009 square feet on one level. A vaulted ceiling and custom fireplace anchor the living room, which flows into the dining area and kitchen for easy entertaining. The split-bedroom layout gives the vaulted primary suite its own corner, complete with a walk-in closet, soaking tub and separate shower. Three additional bedrooms offer flexibility for guests, a home office or a hobby room. A walk-in pantry keeps kitchen essentials close at hand, while a mudroom just off the two-car garage and a separate laundry room make everyday routines easier. Designer finishes throughout add character to a layout that makes the most of its square footage.
Property Features
Property Type: Residential - Single Family
Basement: None
Cooling: Central
Heating: Central Heat
Home Style: Traditional
Roof Type: Architectural Shingle
Stories: 1.0
Taxes: $999
Amenities
Washer Connection
Dryer Connection-Electric
Water Heater-Electric
Smoke Detector(s)
Floored Attic
Walk-In Closet(s)
Built-Ins
Ceiling Fan(s)
Walk-in Shower
Breakfast Bar
Kit Counter-Quartz
Patio
Feature Descriptions
Appliance(s)/Kitchen Equipment: Built-In Stove, Microwave, Gas Range, Dishwasher, Disposal, Pantry, Ice Maker Connection
Days on Site: 5
Dining: Breakfast Bar, Eat-In Kitchen, Kitchen/Dining Combo, Living/Dining Combo, Other (see remarks)
Exterior: Brick
Fireplace: Gas Starter
Flooring: Luxury Vinyl
Lot descriprion: Level, In Subdivision
Other Room(s): Great Room, Laundry, Other (see remarks)
Parking Notes: Garage, Two Car, Auto Door Opener
Sewer: Public Sewer
Water: Public Water
Local Schools
High School: Cabot
Middle School: Cabot South
Elementary School: Southside
Listed By / Shown By
Listed By
Agency Name: LPT Realty NLR
Agency Phone: 501-291-3841
Shown By
Agent Name: Brenda Rhoads
Agent Phone: (501) 554-4136
Agency Title: Crye-Leike Real Estate Services

Source: Arkansas MLS
Estimate Your Payment
Estimated Payment
$ 1,039.55 per month $845.49 Principal & Interest $83.25 Property Tax $110.80 Homeowner's InsuranceChange Payment Information




Privacy Policy / DMCA Notice / ADA Accessibility


This site is hosted, designed and copyright
© 1994 - 2026 by
Delta Media Group, Inc. -- Patent Pending --
12 Ravell Drive | MLS# 26044640
This single family home located at 12 Ravell Drive, Cabot, AR 72120 is currently listed for sale with an asking price of $379,900. This property has 4 bedrooms and 3 full baths with 2009 sq. ft. Ravell Drive is located in the WINDRIDGE ESTATES PHASE 1 subdivision. Search WINDRIDGE ESTATES PHASE 1 real estate on brendarhoads.crye-leike.com today.