




BEDS3
BATHS2 full
SQUARE FEET1,475
MLS#26022402
STATUSTake Backups
PROPERTY TYPEResidential - Mobile Home
SUBDIVISIONPINE MEADOWS
NEIGHBORHOODBENTON-HARMONY GROVE
Property Description
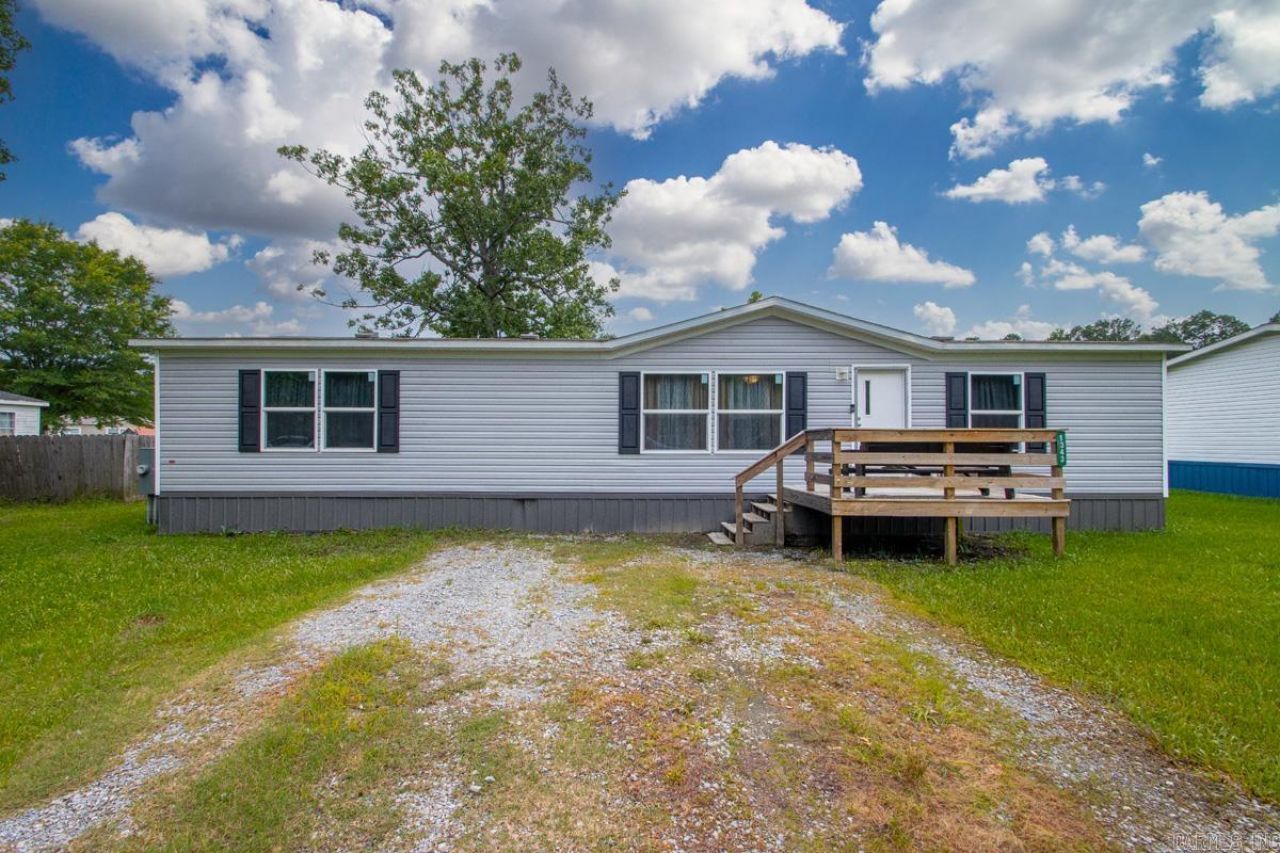
Built in 2021 and located in the desirable Pine Meadows subdivision, this move-in-ready 3-bedroom, 2-bath home offers modern comfort with a layout designed for everyday living. The bright, open-concept living area flows seamlessly into the kitchen, where a large island, modern appliances, and abundant cabinet space create the perfect setting for everything from busy mornings to gathering with friends. Fresh neutral interior paint gives the home a clean, welcoming feel, while the spacious primary suite offers a comfortable retreat with an oversized bedroom and private bath. Additional features include an Ecobee Smart Thermostat and a generously sized utility room conveniently located off the kitchen. Modern, comfortable, and ready for its next owner, this is a home you can simply move into and enjoy!
Property Features
Property Type: Residential - Mobile Home
Cooling: Central
Heating: Central Heat
Home Style: Ranch
Lot Size: 0.23 Acres
Roof Type: 3 Tab Shingles
Stories: 1.0
Taxes: $1,150
Year Built: 2021
Amenities
Deck
Under Pinning
Feature Descriptions
Appliance(s)/Kitchen Equipment: Free-Standing Stove, Electric Range, Dishwasher, Refrigerator-Stays
Days on Site: 54
Dining: Kitchen/Dining Combo
Exterior: Metal/Vinyl Siding
Fireplace: None
Flooring: Vinyl
Lot descriprion: Level, In Subdivision
Lot Dimensions: 0.23 acre(s)
Mobile Home: Mobile, Double Wide, Permanent Foundation
Other Room(s): Laundry
Parking Notes: Parking Pads, Four Car or More
Sewer: Public Sewer
Water: Public Water
Local Schools
High School: Harmony Grove
Middle School: Harmony Grove
Elementary School: Westbrook
Listed By / Shown By
Listed By
Agency Name: Home Design and Realty L.L.C.
Agency Phone: 501-217-9909
Shown By
Agent Name: Brenda Rhoads
Agent Phone: (501) 554-4136
Agency Title: Crye-Leike Real Estate Services

Source: Arkansas MLS
Estimate Your Payment
Estimated Payment
$ 508.66 per month $364.99 Principal & Interest $95.83 Property Tax $47.83 Homeowner's InsuranceChange Payment Information




Privacy Policy / DMCA Notice / ADA Accessibility


This site is hosted, designed and copyright
© 1994 - 2026 by
Delta Media Group, Inc. -- Patent Pending --
1343 Pine Drive | MLS# 26022402
This single family home located at 1343 Pine Drive, Haskell, AR 72015 is currently listed for sale with an asking price of $164,000. This property was built in 2021 and has 3 bedrooms and 2 full baths with 1475 sq. ft. Pine Drive is located in the PINE MEADOWS subdivision. Search PINE MEADOWS real estate on brendarhoads.crye-leike.com today.