




BEDS4
BATHS2 full 1 partial
SQUARE FEET2,845
MLS#26034107
STATUSPrice Change
PROPERTY TYPEResidential - Single Family
SUBDIVISIONGREYSTONE
NEIGHBORHOODCABOT SCHOOL DISTRICT
Property Description
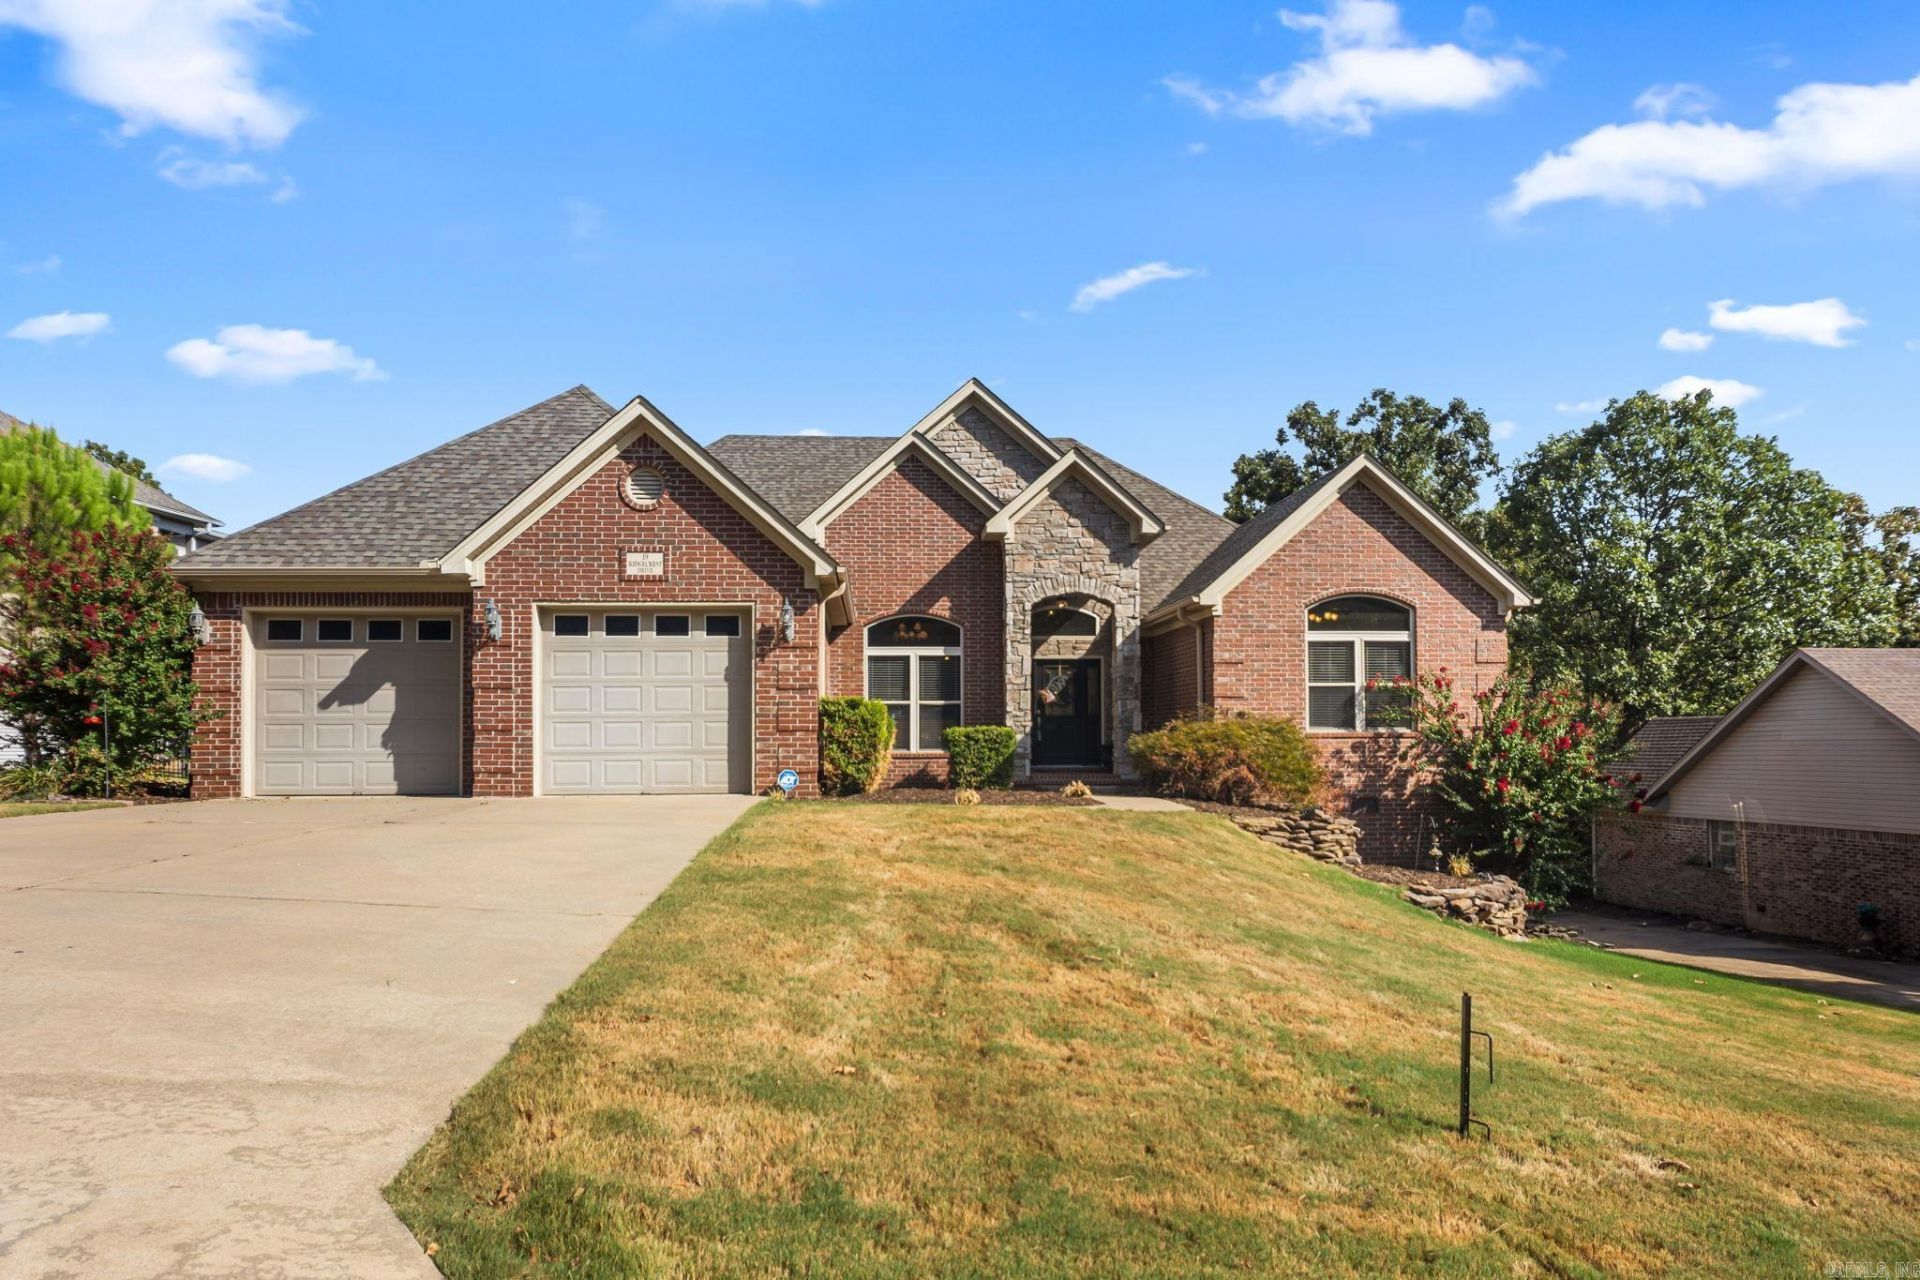
Welcome to 19 Ridgecrest in the sought-after Greystone Subdivision! This beautiful home offers a peaceful retreat with thoughtfully designed spaces located on MOUNTAIN SPRINGS GOLF COURSE IN GREYSTONE! Enjoy the light-filled sunroom surrounded by windows, perfect for morning coffee, relaxing with a good book, or taking in the serene views of the beautifully landscaped yard. The formal dining room provides an inviting space for entertaining, while the additional landscaping adds to the homeâ??s curb appeal and creates a private, tranquil outdoor setting. Nestled in a desirable Cabot location, this home offers the perfect blend of comfort, elegance, and peaceful living.
Property Features
Property Type: Residential - Single Family
Cooling: Central
Heating: Central Heat
Home Style: Traditional
Roof Type: Architectural Shingle
Stories: 1.0
Taxes: $2,594
Year Built: 2004
Amenities
Washer Connection
Dryer Connection-Electric
Water Heater-Gas
Whirlpool/Hot Tub/Spa
Smoke Detector(s)
Floored Attic
Walk-In Closet(s)
Walk-in Shower
Breakfast Bar
Deck
Guttering
Feature Descriptions
Appliance(s)/Kitchen Equipment: Microwave, Electric Range, Dishwasher, Disposal, Pantry, Ice Maker Connection
Area Amenities: Swimming Pool(s), Tennis Court(s), Clubhouse, Voluntary Fee, Golf Course
Days on Site: 46
Dining: Separate Dining Room, Separate Breakfast Rm, Breakfast Bar
Exterior: Brick
Fireplace: Gas Logs Present
Flooring: Carpet, Tile
Lot descriprion: Level, Golf Course Frontage, Extra Landscaping, In Subdivision
Other Room(s): Laundry, Hearth Room
Parking Notes: Garage, Two Car, Auto Door Opener
Sewer: Public Sewer
Water: Public Water
Listed By / Shown By
Listed By
Agency Name: PorchLight Realty
Agency Phone: 501-286-6025
Shown By
Agent Name: Brenda Rhoads
Agent Phone: (501) 554-4136
Agency Title: Crye-Leike Real Estate Services

Source: Arkansas MLS
Estimate Your Payment
Estimated Payment
$ 1,412.14 per month $1,057.40 Principal & Interest $216.17 Property Tax $138.58 Homeowner's InsuranceChange Payment Information




Privacy Policy / DMCA Notice / ADA Accessibility


This site is hosted, designed and copyright
© 1994 - 2026 by
Delta Media Group, Inc. -- Patent Pending --
19 Ridgecrest | MLS# 26034107
This single family home located at 19 Ridgecrest, Cabot, AR 72023 is currently listed for sale with an asking price of $475,115. This property was built in 2004 and has 4 bedrooms and 2 full and 1 partial baths with 2845 sq. ft. Ridgecrest is located in the GREYSTONE subdivision. Search GREYSTONE real estate on brendarhoads.crye-leike.com today.