




SQUARE FEET4,800
MLS#26024882
STATUSActive
PROPERTY TYPEResidential - Single Family
SUBDIVISIONTHE HILLS
NEIGHBORHOODBRYANT
Property Description
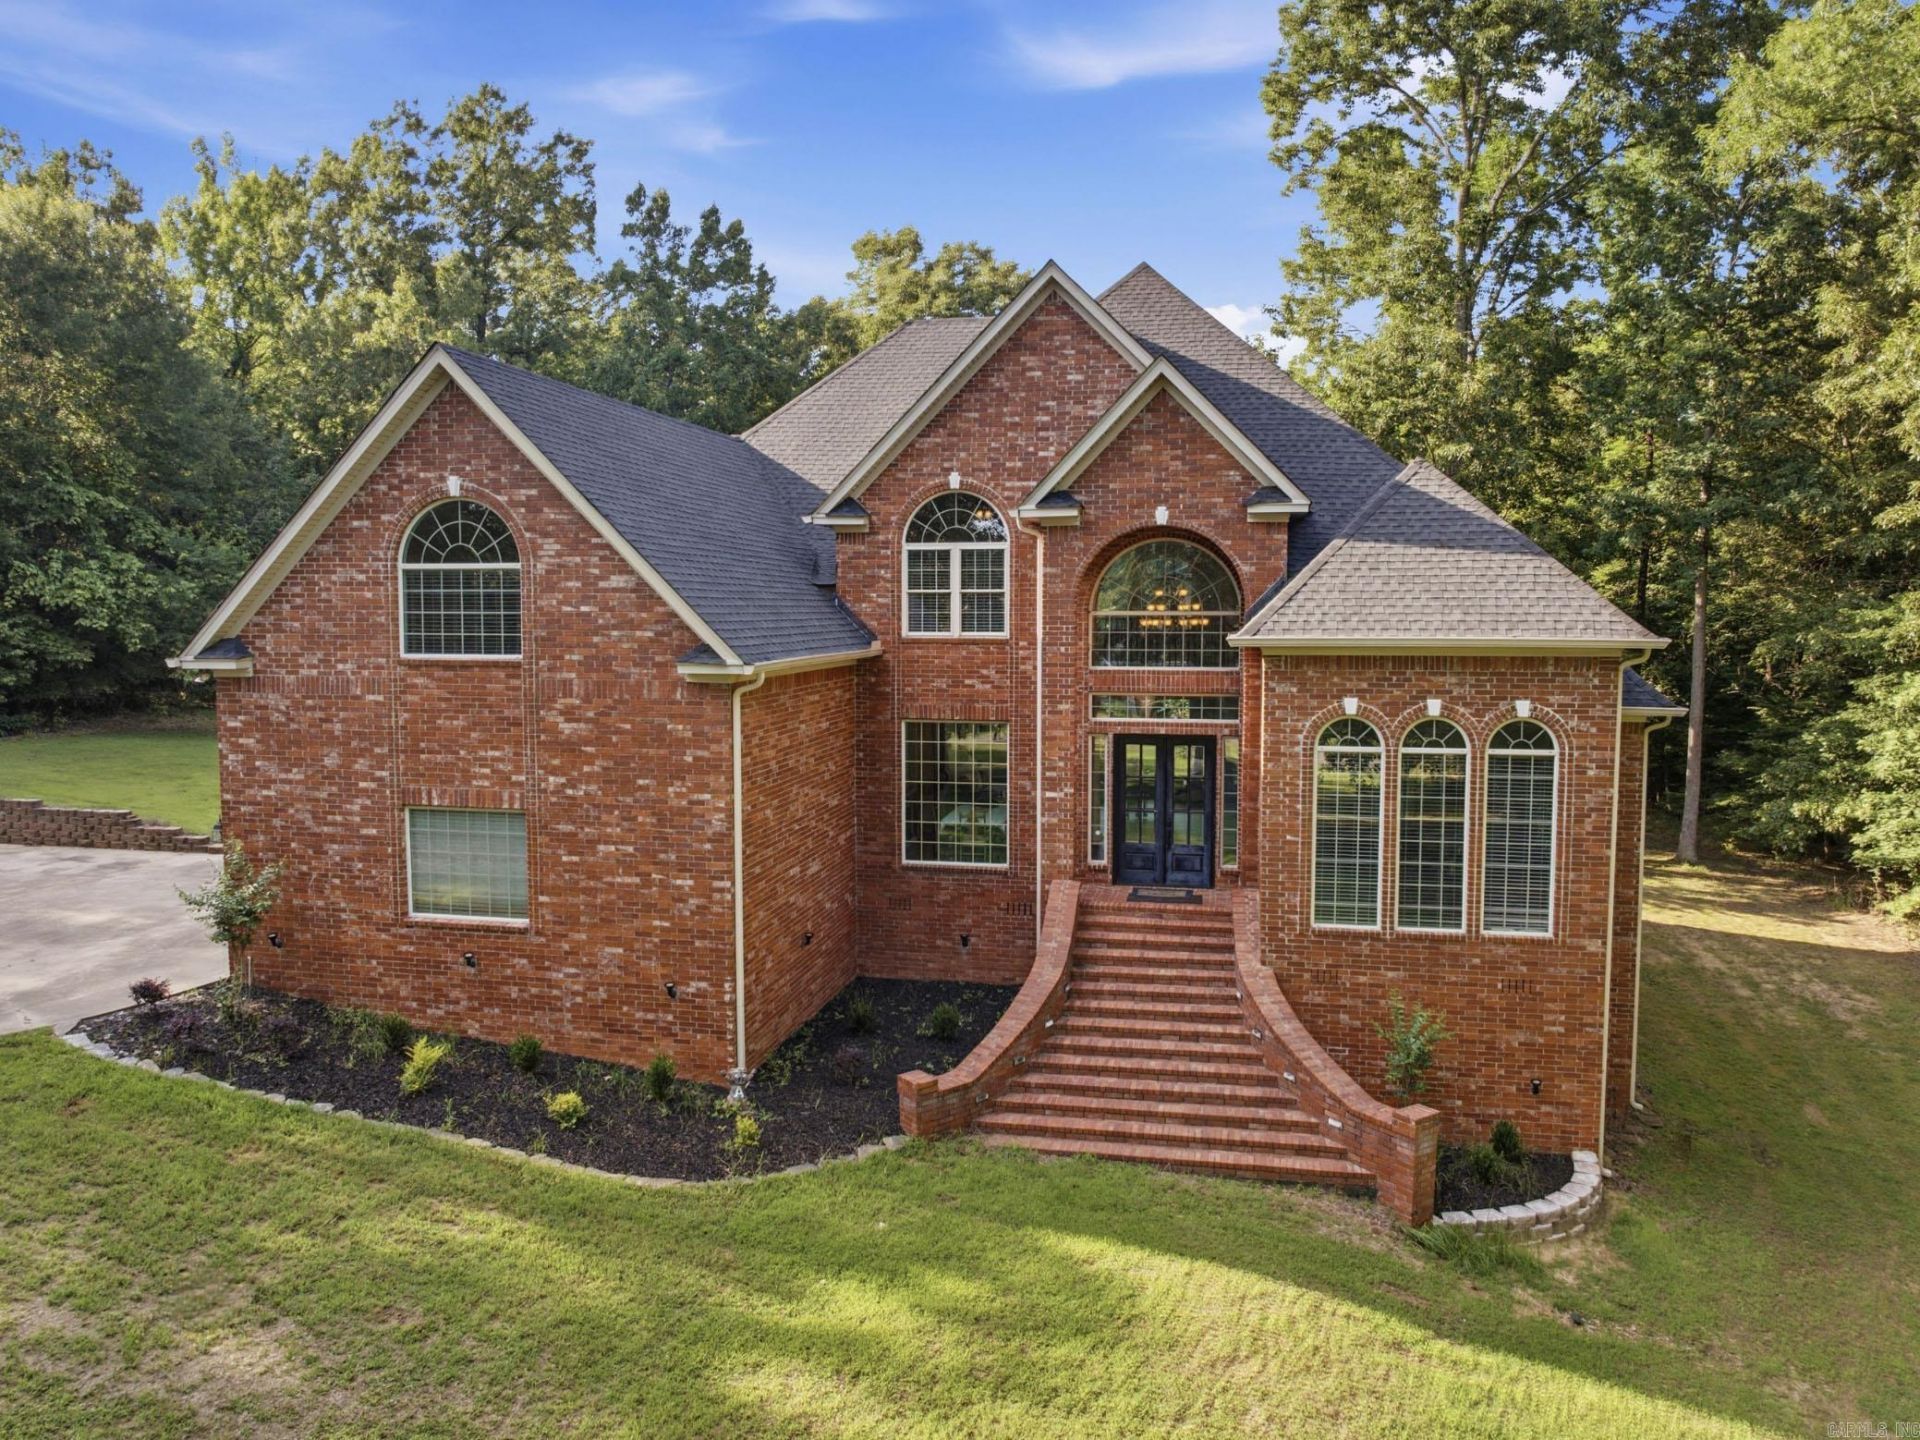
Welcome home to this spacious 4-bedroom gem offering room to grow, work, and play. A flexible office/guest bedroom makes it easy to work from home or host visitors in comfort, while the bonus room adds extra space for a playroom, media room, or hobby studio â?? the possibilities are endless. Step outside to your own private retreat: a secret garden-like backyard that feels like an escape from the everyday, perfect for morning coffee, evening relaxation, or weekend entertaining. With thoughtful space throughout and a backyard oasis you wonâ??t find anywhere else, this Alexander home is ready to welcome its next owner. Schedule your showing today!
Property Features
Property Type: Residential - Single Family
Basement: Yes
Basement: Unfinished
Cooling: Central
Heating: Central Heat
Lot Size: 5.00 Acres
Roof Type: Architectural Shingle
Stories: 2.0
Taxes: $5,195
Year Built: 2005
Amenities
Wet Bar
Kit Counter- Granite Slab
Deck
Porch
Guttering
Feature Descriptions
Appliance(s)/Kitchen Equipment: Built-In Stove, Gas Range, Pantry
Days on Site: 91
Dining: Separate Dining Room, Eat-In Kitchen, Kitchen/Den
Exterior: Brick
Fireplace: Gas Logs Present
Flooring: Wood, Tile
Lot descriprion: Level
Lot Dimensions: 5 acre(s)
Other Room(s): Formal Living Room, Den/Family Room, Office/Study, Bonus Room
Parking Notes: Garage, Three Car, Side Entry
Sewer: Septic
Water: Public Water, Well
Listed By / Shown By
Listed By
Agency Name: Bailey & Company Real Estate
Agency Phone: 501-255-5855
Shown By
Agent Name: Brenda Rhoads
Agent Phone: (501) 554-4136
Agency Title: Crye-Leike Real Estate Services

Source: Arkansas MLS
Estimate Your Payment
Estimated Payment
$ 2,685.84 per month $1,991.88 Principal & Interest $432.92 Property Tax $261.04 Homeowner's InsuranceChange Payment Information




Privacy Policy / DMCA Notice / ADA Accessibility


This site is hosted, designed and copyright
© 1994 - 2026 by
Delta Media Group, Inc. -- Patent Pending --
200 W Hillcrest Drive | MLS# 26024882
This single family home located at 200 W Hillcrest Drive, Alexander, AR 72002 is currently listed for sale with an asking price of $895,000. This property was built in 2005 and has 5 bedrooms and 4 full and 1 partial baths with 4800 sq. ft. W Hillcrest Drive is located in the THE HILLS subdivision. Search THE HILLS real estate on brendarhoads.crye-leike.com today.