




BEDS3
BATHS1 full 1 partial
SQUARE FEET1,630
MLS#26039108
STATUSActive
PROPERTY TYPEResidential - Single Family
SUBDIVISIONC.E. MARTIN Addition
NEIGHBORHOODCROSS COUNTY
Property Description
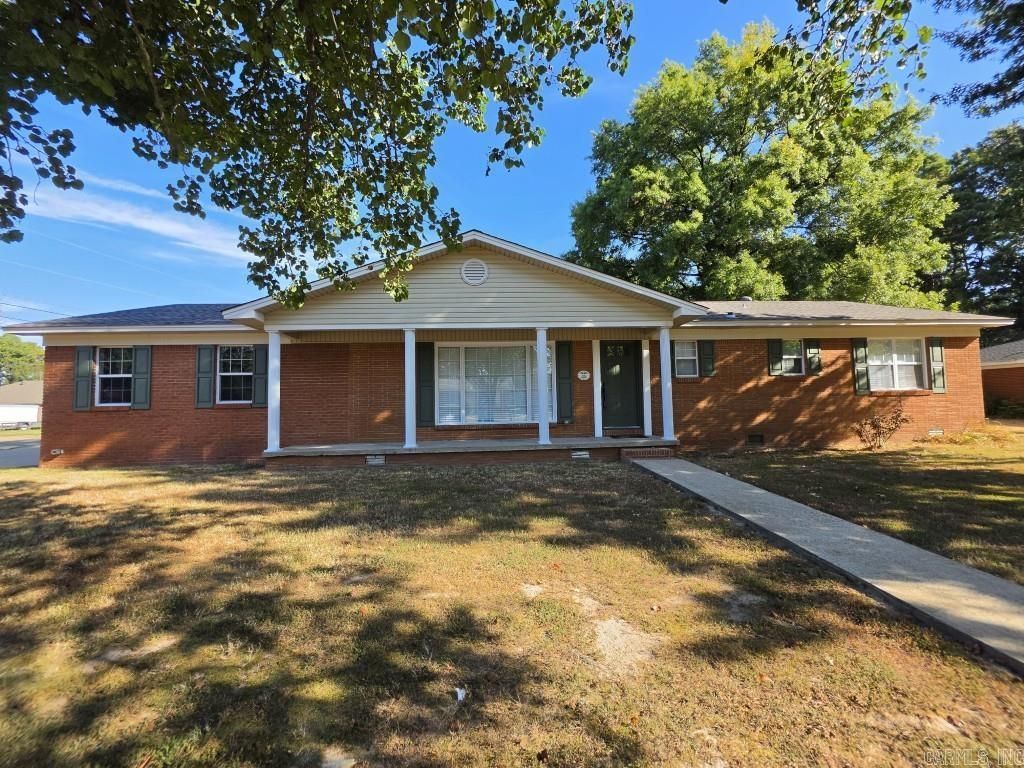
Completely Renovated Home on a Large Corner Lot! This 1,630 sq ft, 3-bedroom, 1.5-bath home has been beautifully redone and is truly move-in ready! Enjoy peace of mind with a new roof, new HVAC system, new appliances, and some new windows throughout. Fresh flooring, paint, and all-new fixtures give this home a clean, modern feel in every room. Situated on a spacious, fenced corner lot, this property offers great privacy and plenty of room to enjoy the outdoors. A standout feature is the impressive 24x24 shop â?? perfect for a workshop, extra storage, or hobby space. Don't miss this opportunity to own a home where the major updates are already done for you. Schedule your showing today!
Property Features
Property Type: Residential - Single Family
Cooling: Central
Fenced: Yes
Heating: Central Heat
Home Style: Ranch
Lot Size: 0.35 Acres
Roof Type: Architectural Shingle
Stories: 1.0
Taxes: $783
Year Built: 1974
Amenities
Washer Connection
Dryer Connection-Electric
Water Heater-Gas
Ceiling Fan(s)
Kit Counter- Granite Slab
Deck
Partially Fenced
Shop
Wood Fence
Feature Descriptions
Appliance(s)/Kitchen Equipment: Microwave, Gas Range, Dishwasher, Disposal, Refrigerator-Stays
Days on Site: 19
Dining: Separate Dining Room, Kitchen/Dining Combo
Exterior: Brick
Fireplace: None
Flooring: Luxury Vinyl
Lot descriprion: Level, Corner Lot
Lot Dimensions: 0.35 acre(s)
Other Room(s): None
Parking Notes: Garage, One Car
Sewer: Public Sewer
Water: Public Water
Local Schools
High School: WYNNE
Middle School: WYNNE
Elementary School: WYNNE
Listed By / Shown By
Listed By
Agency Name: ABC Realty
Agency Phone: 870-587-3095
Shown By
Agent Name: Brenda Rhoads
Agent Phone: (501) 554-4136
Agency Title: Crye-Leike Real Estate Services

Source: Arkansas MLS
Estimate Your Payment
Estimated Payment
$ 568.44 per month $444.89 Principal & Interest $65.25 Property Tax $58.30 Homeowner's InsuranceChange Payment Information




Privacy Policy / DMCA Notice / ADA Accessibility


This site is hosted, designed and copyright
© 1994 - 2026 by
Delta Media Group, Inc. -- Patent Pending --
302 Mildred Dr | MLS# 26039108
This single family home located at 302 Mildred Dr, Wynne, AR 72396 is currently listed for sale with an asking price of $199,900. This property was built in 1974 and has 3 bedrooms and 1 full and 1 partial baths with 1630 sq. ft. Mildred Dr is located in the C.E. MARTIN Addition subdivision. Search C.E. MARTIN Addition real estate on brendarhoads.crye-leike.com today.