




BEDS3
BATHS2 full
SQUARE FEET1,296
MLS#26040977
STATUSActive
PROPERTY TYPEResidential - Single Family
SUBDIVISIONDEERFIELD ESTATES
NEIGHBORHOODCABOT SCHOOL DISTRICT
Property Description
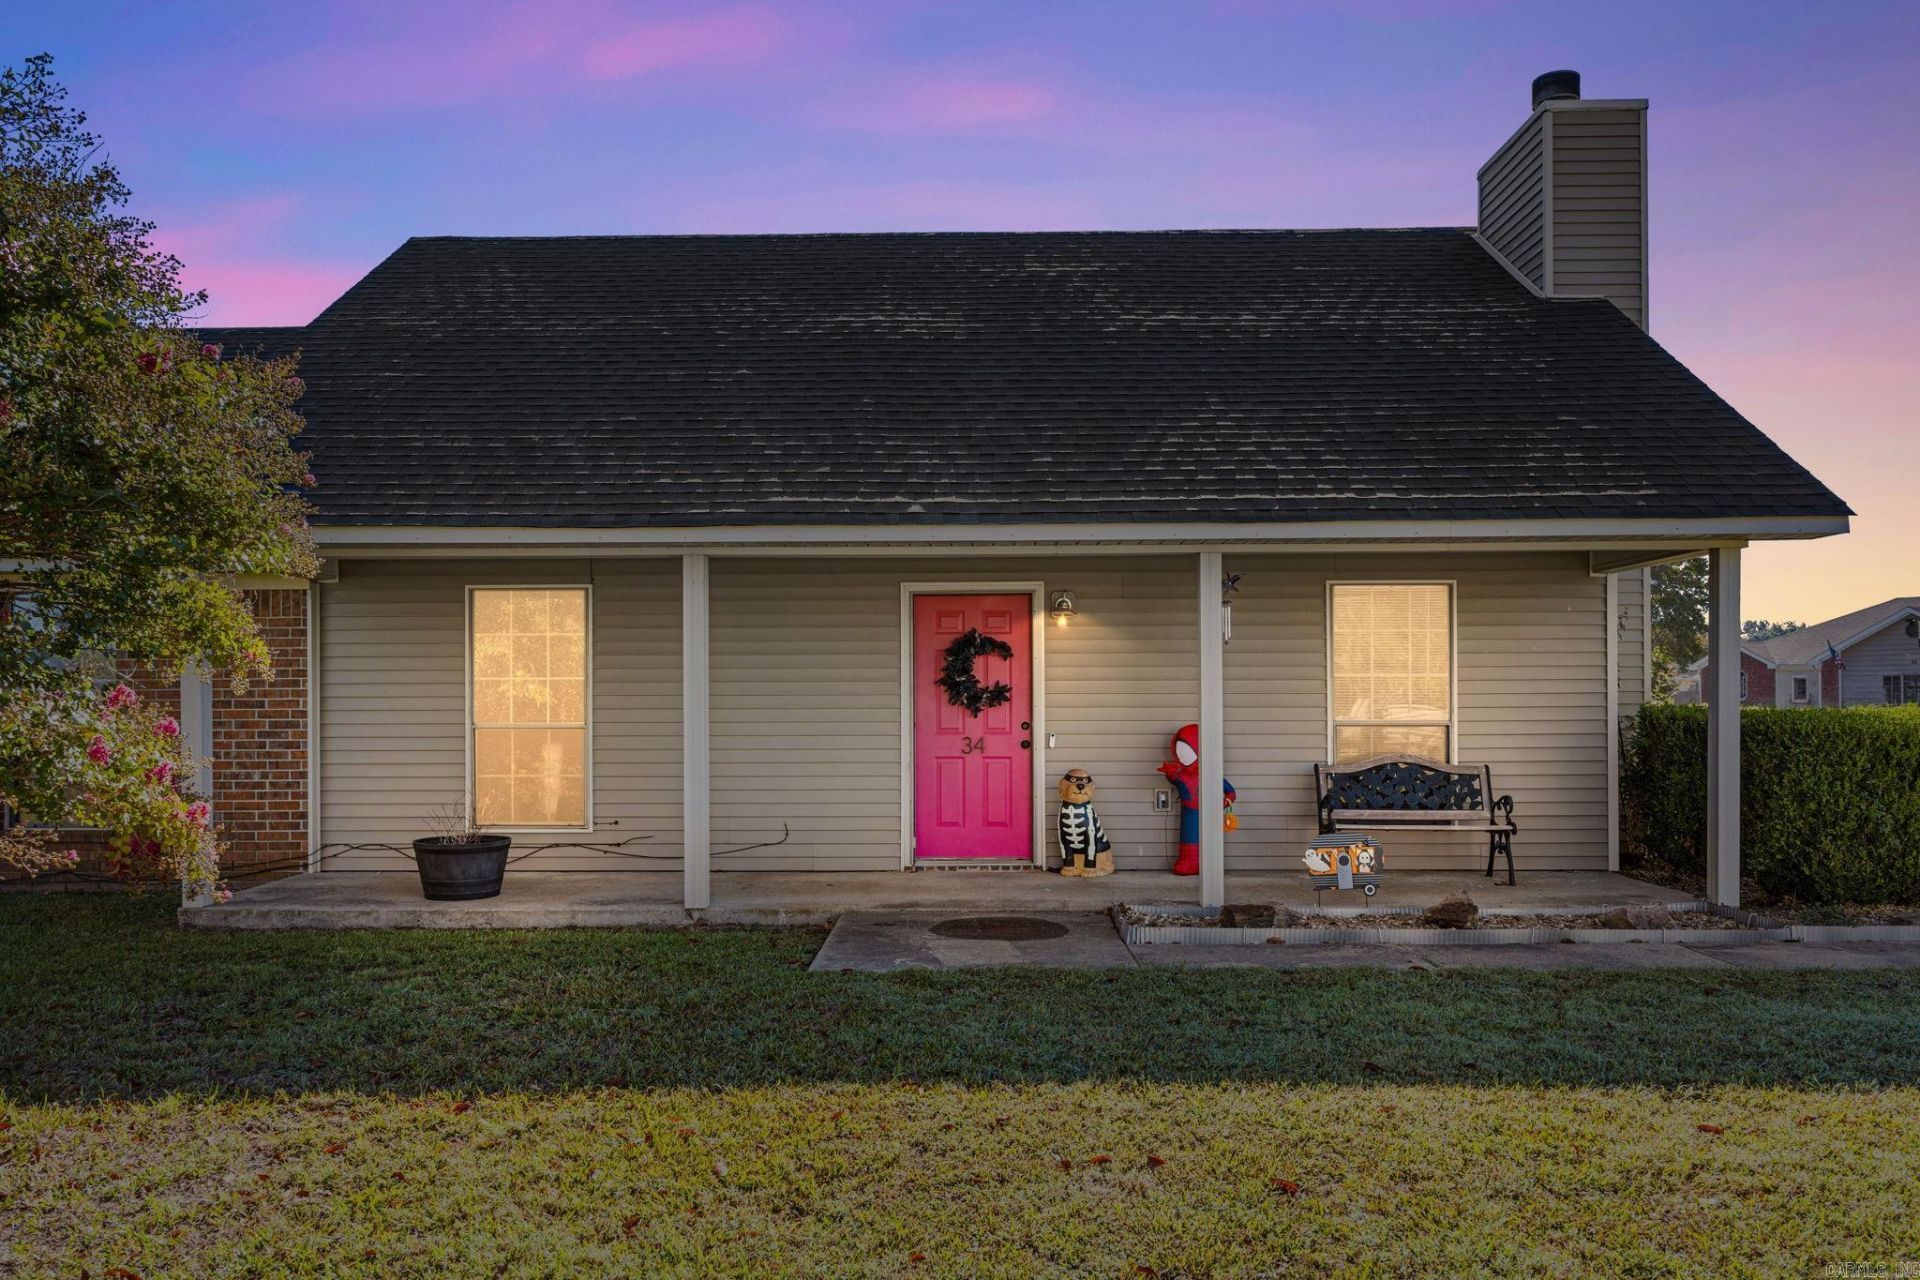
Welcome home to 34 Fawn Drive in Ward, Arkansas! This charming 3-bedroom, 2-bath home sits on a spacious corner lot and offers comfort, style, and recent upgrades throughout. Inside, youâ??ll find an inviting living room with a cozy gas fireplace, perfect for relaxing evenings. The home features beautiful flooring, fresh paint, and a well-designed layout that blends functionality with warmth. Enjoy endless hot water with the energy-efficient tankless water heater, and peace of mind with a brand-new roof installed in 2023. The fenced backyard, covered patio, and side-entry two-car garage make this home ideal for both entertaining and everyday living. Conveniently located near Cabot schools and local amenities, this move-in ready property combines small-town charm with modern convenience.
Property Features
Property Type: Residential - Single Family
Cooling: Central
Heating: Central Heat
Home Style: Traditional
Lot Size: 0.25 Acres
Roof Type: Architectural Shingle
Stories: 1.0
Taxes: $764
Year Built: 1996
Feature Descriptions
Appliance(s)/Kitchen Equipment: Free-Standing Stove, Electric Range, Dishwasher, Disposal, Pantry
Days on Site: 26
Dining: Eat-In Kitchen
Exterior: Brick, Metal/Vinyl Siding
Fireplace: Gas Starter, Gas Logs Present
Flooring: Laminate, Tile
Lot descriprion: Level, Corner Lot, Cleared, In Subdivision
Lot Dimensions: 0.25 acre(s)
Other Room(s): Laundry
Parking Notes: Garage, Two Car
Sewer: Public Sewer
Water: Public Water
Listed By / Shown By
Listed By
Agency Name: PorchLight Realty
Agency Phone: 501-286-6025
Shown By
Agent Name: Brenda Rhoads
Agent Phone: (501) 554-4136
Agency Title: Crye-Leike Real Estate Services

Source: Arkansas MLS
Estimate Your Payment
Estimated Payment
$ 566.99 per month $445.00 Principal & Interest $63.67 Property Tax $58.32 Homeowner's InsuranceChange Payment Information




Privacy Policy / DMCA Notice / ADA Accessibility


This site is hosted, designed and copyright
© 1994 - 2026 by
Delta Media Group, Inc. -- Patent Pending --
34 Fawn Drive | MLS# 26040977
This single family home located at 34 Fawn Drive, Ward, AR 72176 is currently listed for sale with an asking price of $199,950. This property was built in 1996 and has 3 bedrooms and 2 full baths with 1296 sq. ft. Fawn Drive is located in the DEERFIELD ESTATES subdivision. Search DEERFIELD ESTATES real estate on brendarhoads.crye-leike.com today.