




SQUARE FEET3,598
MLS#25048514
STATUSTake Backups
PROPERTY TYPEResidential - Single Family
SUBDIVISIONReynard Estates
NEIGHBORHOODLittle Rock
Property Description
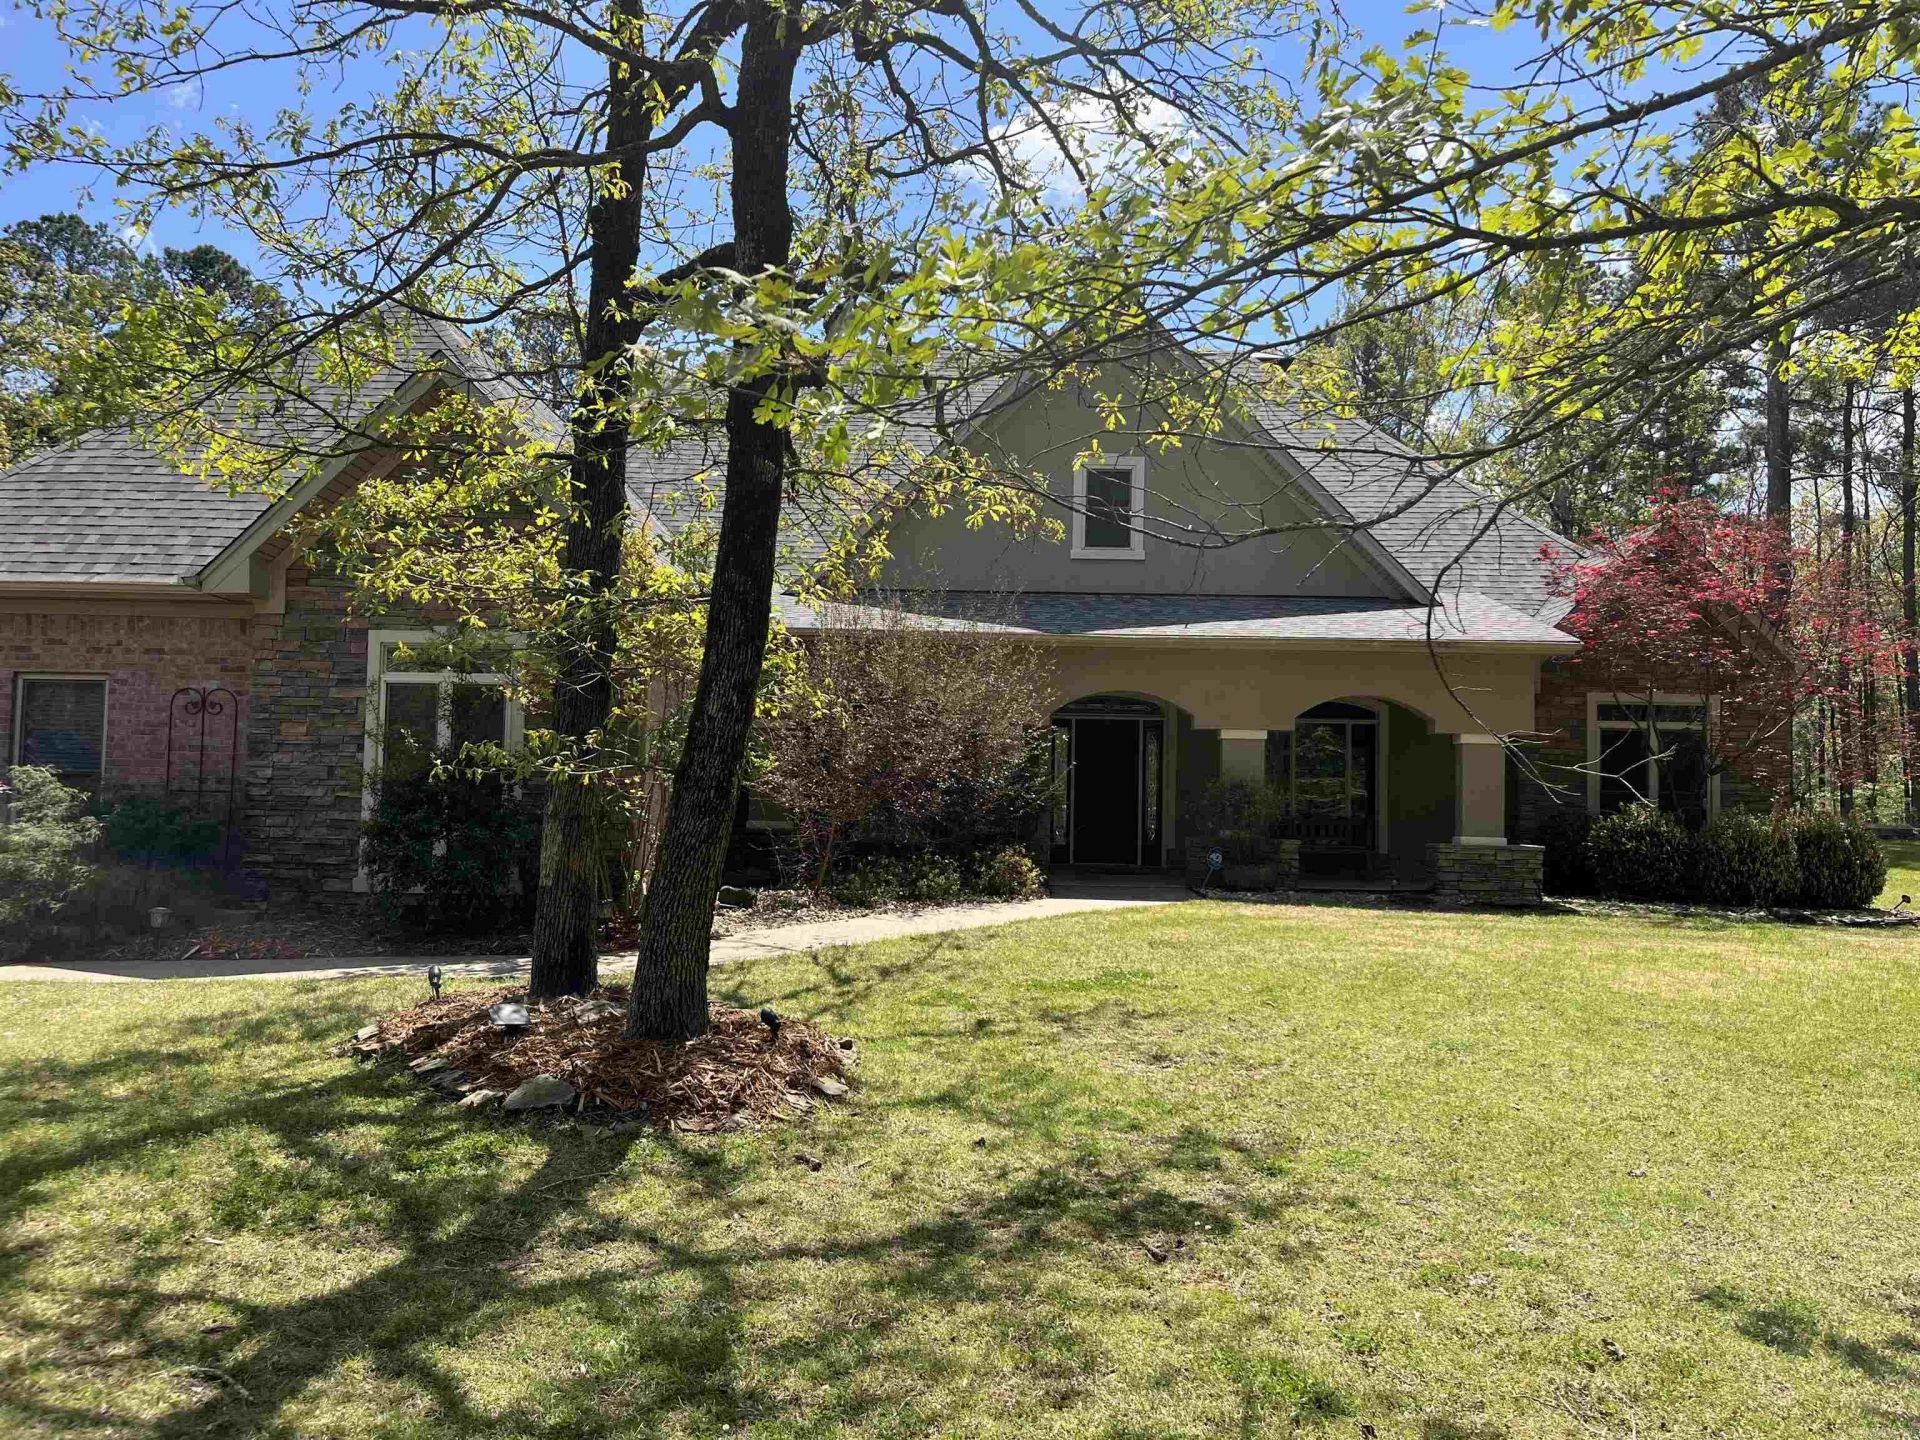
Beautiful timeless traditional home in a private and peaceful setting. Split floor plan with wood floors on the main level and a comfortable flow throughout. The formal dining room sits off the entry, along with a dedicated office. The great room features a vaulted ceiling, windows across the back, and a gas log rock fireplace. Wonderful kitchen is open to the great room, family room, and informal dining area, and offers granite counters and custom cabinetry. Spacious primary suite includes a gas fireplace, spa-inspired bath, and two closets, one a cedar closet with convenient laundry room. Two nice guest bedrooms share a large hall bath. Upstairs is a spacious bonus room (could be bedroom) with storage. Exceptional outdoor living and entertaining spaces include covered and uncovered patios, outdoor kitchen, in-ground saltwater pool, hot tub, and pergola. The two car attached garage is paired with a two car detached garage/shop, plus covered RV parking and boat storage. Additional features include a propane whole-house generator and a large storm shelter in the garage. A wonderful opportunity for privacy, space, and comfortable living. New Roof! (3/2026) Come see.
Property Features
Property Type: Residential - Single Family
Basement: None
Cooling: Central
Fenced: Yes
Heating: Central Heat, Heat Pump, Zoned Units
Home Style: Traditional
Lot Size: 5.80 Acres
Roof Type: Architectural Shingle
Stories: 1.0
Taxes: $4,341
Year Built: 2006
Amenities
Washer Connection
Dryer Connection-Electric
Water Heater-Electric
Whirlpool/Hot Tub/Spa
Smoke Detector(s)
Floored Attic
Walk-In Closet(s)
Built-Ins
Ceiling Fan(s)
Walk-in Shower
Breakfast Bar
Kit Counter- Granite Slab
Patio
Screened Porch
Porch
Partially Fenced
Outside Storage Area
Inground Pool
Guttering
Hot Tub/Spa
Lawn Sprinkler
Shop
RV Parking
Iron Fence
Covered Patio
Feature Descriptions
Appliance(s)/Kitchen Equipment: Built-In Stove, Double Oven, Electric Range, Dishwasher, Disposal, Pantry, Ice Maker Connection, Bar/Fridge
Area Amenities: Mandatory Fee
Association/Condo Fees: Private Roads
Days on Site: 213
Dining: Separate Dining Room, Eat-In Kitchen, Separate Breakfast Rm, Breakfast Bar
Exterior: Brick, EIFS (i.e. Dryvet), Stone
Fireplace: Gas Starter, Gas Logs Present, Uses Gas Logs Only
Flooring: Carpet, Wood, Tile
Hot Tub: Yes
Lot descriprion: Level, Cul-de-sac, Rural Property, Wooded, Cleared, Extra Landscaping
Lot Dimensions: 5.8 acre(s)
Other Room(s): Great Room, Den/Family Room, Office/Study, Workshop/Craft, Bonus Room, Laundry, Safe/Storm Room
Parking Notes: Garage, Parking Pads, Detached, Auto Door Opener, Othe
Sewer: Septic
Swimming Pool: Yes
Water: Public Water
Wooded: Yes
Local Schools
High School: Joe T Robinson
Middle School: Joe T Robinson
Elementary School: Lawson
Listed By / Shown By
Listed By
Agency Name: Janet Jones Company
Agency Phone: 501-224-3201
Shown By
Agent Name: Brenda Rhoads
Agent Phone: (501) 554-4136
Agency Title: Crye-Leike Real Estate Services

Source: Arkansas MLS
Estimate Your Payment
Estimated Payment
$ 2,248.42 per month $1,668.06 Principal & Interest $361.75 Property Tax $218.60 Homeowner's InsuranceChange Payment Information




Privacy Policy / DMCA Notice / ADA Accessibility


This site is hosted, designed and copyright
© 1994 - 2026 by
Delta Media Group, Inc. -- Patent Pending --
36 Reynard Estates Drive | MLS# 25048514
This single family home located at 36 Reynard Estates Drive, Little Rock, AR 72210 is currently listed for sale with an asking price of $749,500. This property was built in 2006 and has 4 bedrooms and 2 full baths with 3598 sq. ft. Reynard Estates Drive is located in the Reynard Estates subdivision. Search Reynard Estates real estate on brendarhoads.crye-leike.com today.