




BEDS2
BATHS2 full
SQUARE FEET2,436
MLS#26029749
STATUSNew Listing
PROPERTY TYPEResidential - Single Family
SUBDIVISIONPLEASANT RIDGE
NEIGHBORHOODGREERS FERRY
Property Description
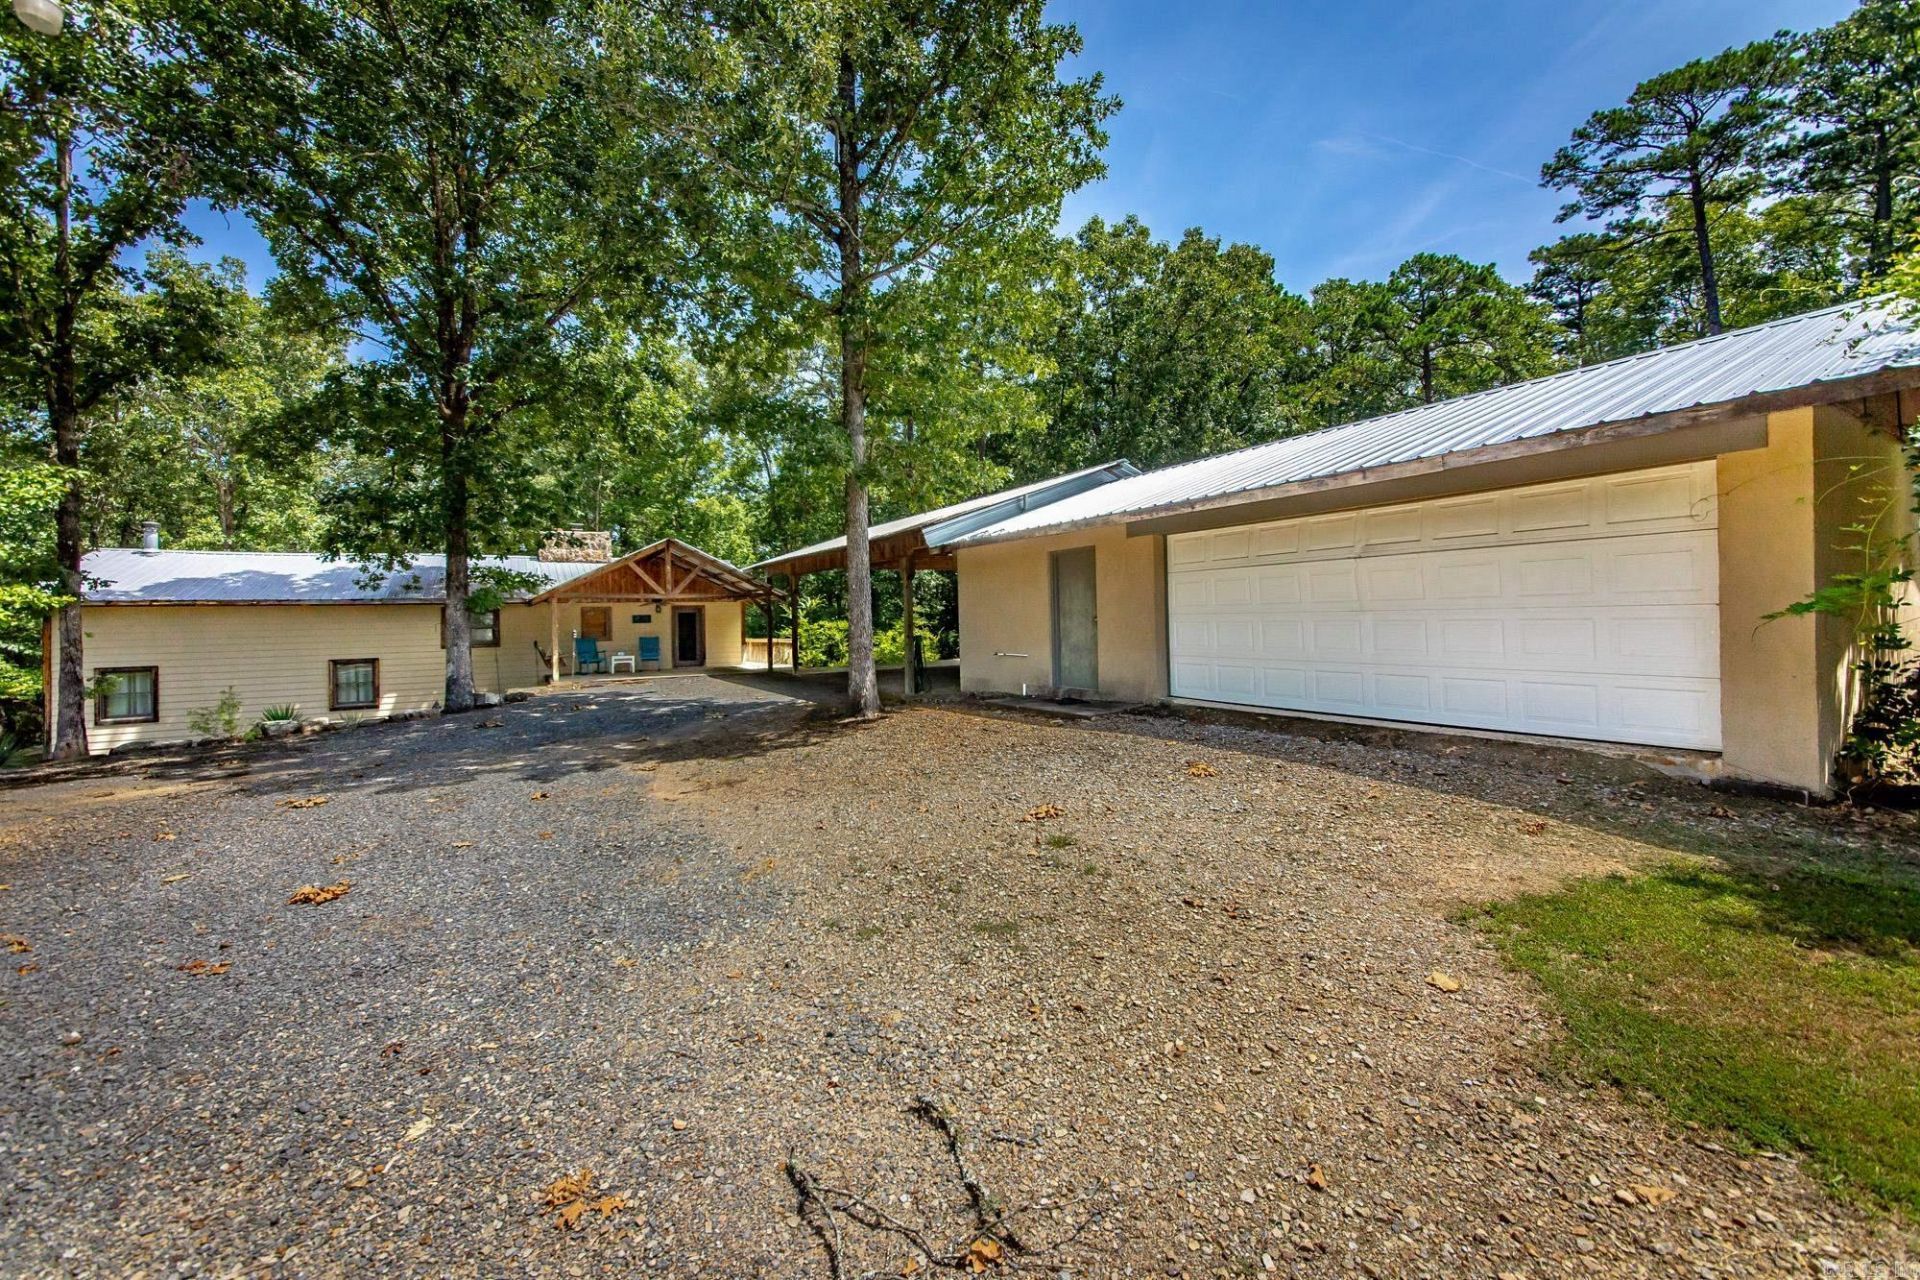
Fully furnished lakefront home on 3.72 acres in Higden, with the Corps of Engineers ???white line??? bordering the property and a permitted path leading to the water. This 2,436 sq. ft. two-level home features vaulted ceilings, a spacious den with bar area, dual fireplace, and wood-burning stove. Enjoy outdoor living on the large back deck or relax in the hot tub while surrounded by abundant wildlife. Property includes a metal roof, detached 2-car garage/shop, carport, additional covered boat storage, circular driveway, and RV parking with hookups. The private wooded setting offers a great combination of seclusion and lake access. Ideal as a full-time residence, vacation home, or investment property on Greers Ferry Lake, with boating, fishing, hiking, and outdoor recreation nearby.
Property Features
Property Type: Residential - Single Family
Cooling: Central
Heating: Central Heat, Heat Pump, Humidifier, Dehumidifier
Home Style: Traditional
Lot Size: 3.72 Acres
Roof Type: Metal
Taxes: $2,446
Year Built: 1974
Amenities
Hot Tub/Spa
Feature Descriptions
Appliance(s)/Kitchen Equipment: Built-In Stove, Microwave, Electric Range, Dishwasher, Disposal, Trash Compactor, Refrigerator-Stays
Days on Site: 5
Dining: Eat-In Kitchen
Exterior: Hardie Board
Fireplace: Woodburning-Stove, Gas Logs Present
Flooring: Wood, Concrete
Hot Tub: Yes
Lot descriprion: Sloped, Cleared, Lake View, Waterfront
Lot Dimensions: 3.72 acre(s)
Other Room(s): Great Room, Den/Family Room, Basement
Parking Notes: Carport, Two Car
Sewer: Septic
Special View Info: Lake
Water: Public Water
Listed By / Shown By
Listed By
Agency Name: Crye*Leike Brock Real Estate
Shown By
Agent Name: Brenda Rhoads
Agent Phone: (501) 554-4136
Source: Arkansas MLS
Estimate Your Payment
Estimated Payment
$ 1,209.47 per month $889.11 Principal & Interest $203.83 Property Tax $116.52 Homeowner's InsuranceChange Payment Information




Privacy Policy / DMCA Notice / ADA Accessibility


This site is hosted, designed and copyright
© 1994 - 2026 by
Delta Media Group, Inc. -- Patent Pending --
49 Starfield Rd. E. | MLS# 26029749
This single family home located at 49 Starfield Rd. E., Greers Ferry, AR 72067 is currently listed for sale by Crye*Leike Brock Real Estate, with an asking price of $399,500. This property was built in 1974 and has 2 bedrooms and 2 full baths with 2436 sq. ft. Starfield Rd. E. is located in the PLEASANT RIDGE subdivision. Search PLEASANT RIDGE real estate on brendarhoads.crye-leike.com today.