




SQUARE FEET2,550
MLS#26030486
STATUSNew Listing
PROPERTY TYPEResidential - Single Family
SUBDIVISIONSevern Landing @ Hurricane Lake
NEIGHBORHOODBRYANT
Property Description
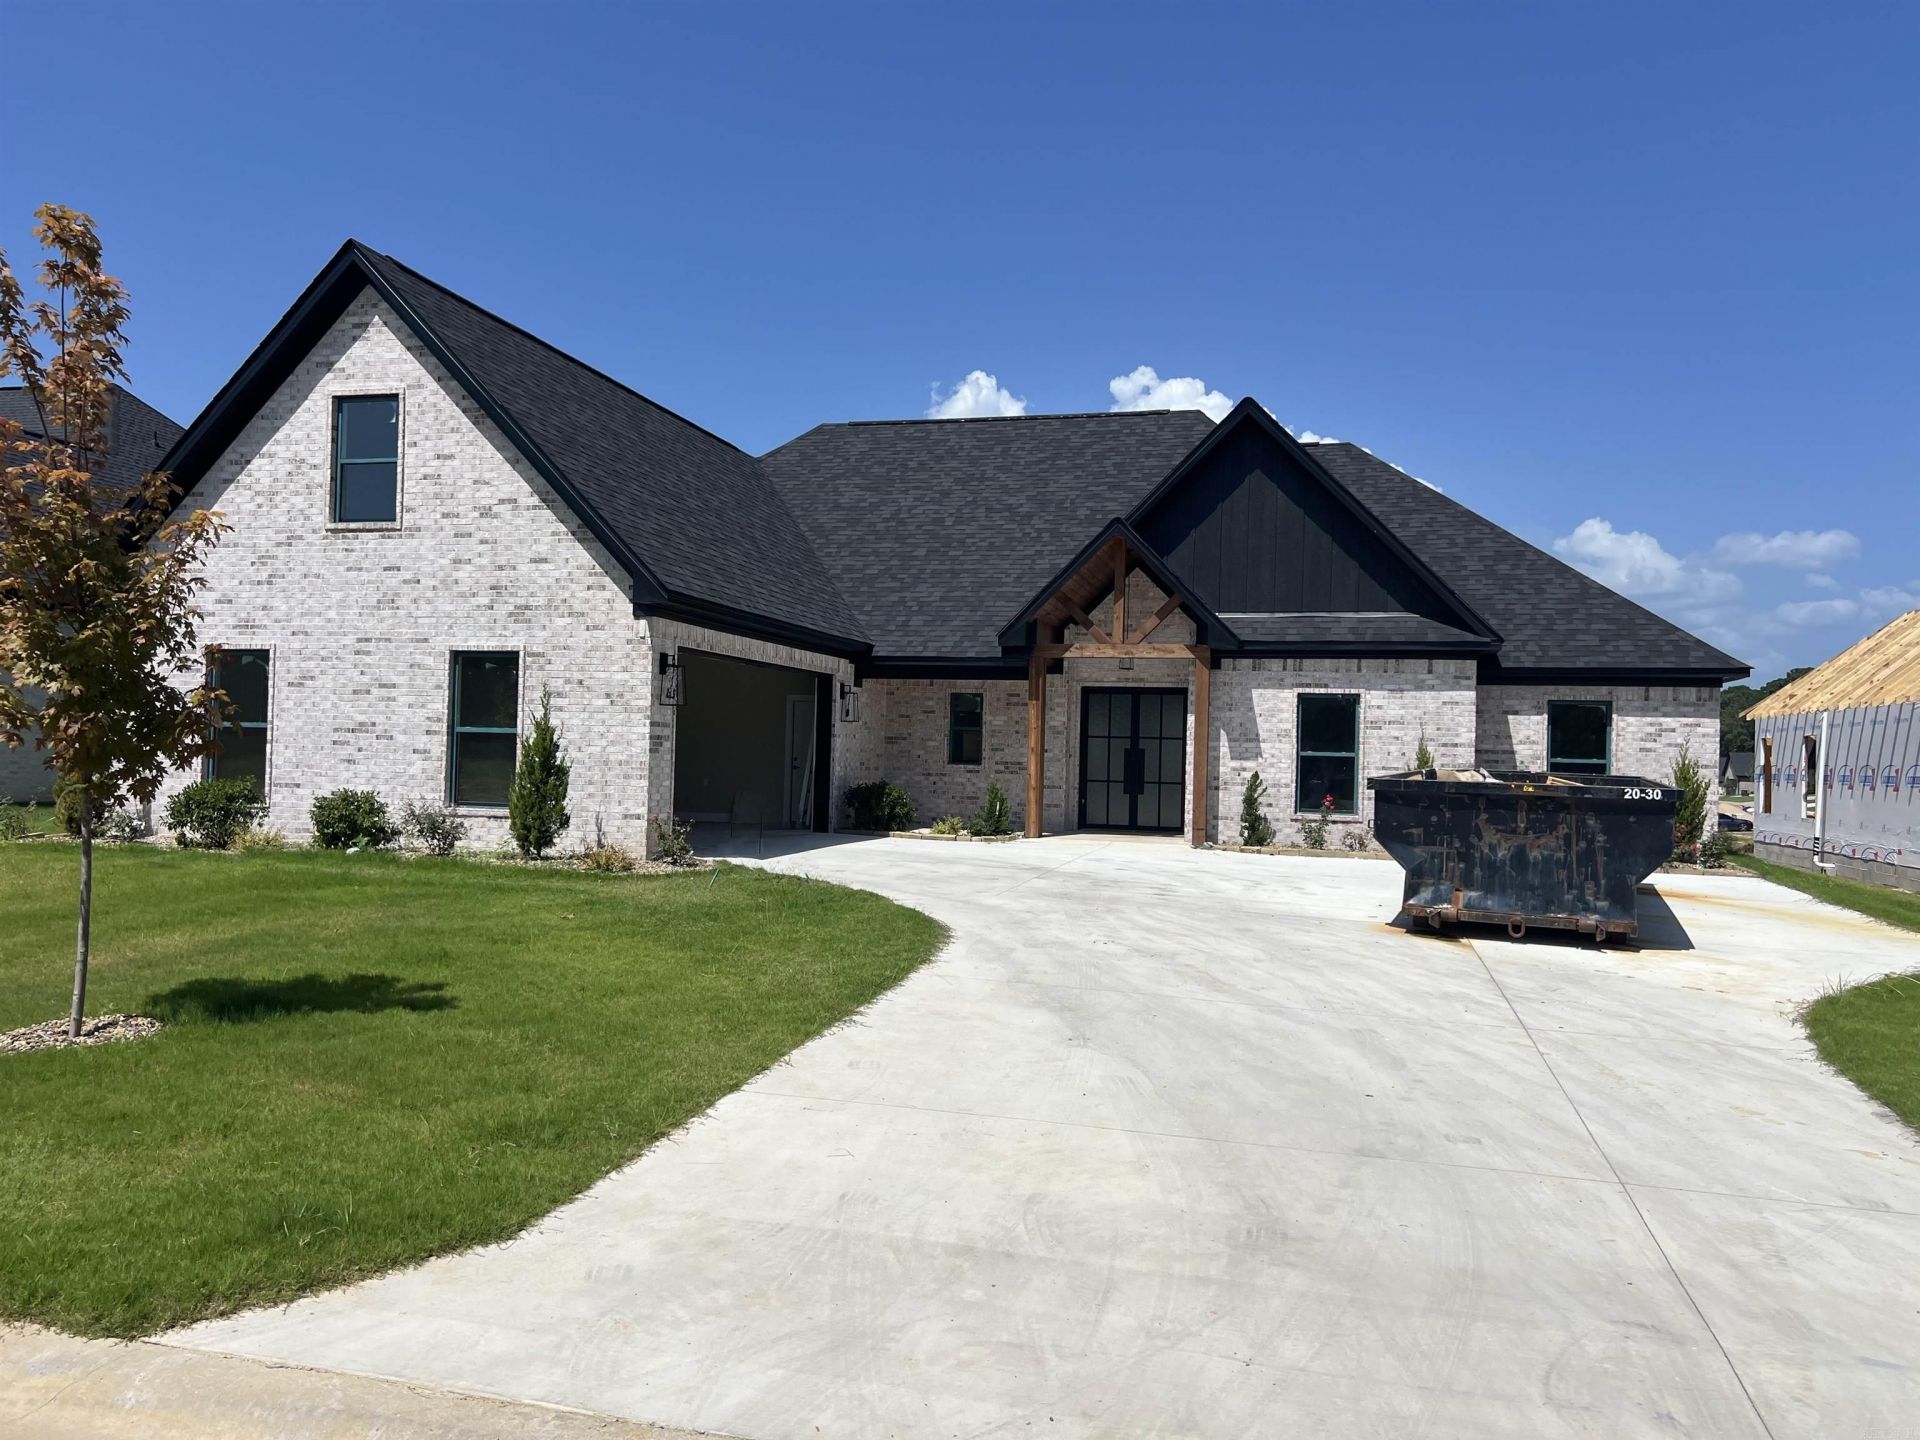
Check out this new construction home. It starts with a great foundation built on Rebar not wire mesh. Also built with green Zip board for added protection. Open floor plan from Kitchen to living room 4 bedrooms with an office, custom cabinets with a custom Pantry, oversized laundry, custom lighting, in trey ceiling and a closet fit for a queen. Relax out on the back porch with a wood burning fireplace. This is a must see.
Property Features
Property Type: Residential - Single Family
Cooling: Central
Heating: Heat Pump
Home Style: Traditional
Roof Type: Composition, Architectural Shingle, Pitch
Taxes: $100
Amenities
Washer Connection
Dryer Connection-Electric
Smoke Detector(s)
Ceiling Fan(s)
Walk-in Shower
Breakfast Bar
Porch
Feature Descriptions
Appliance(s)/Kitchen Equipment: Microwave, Surface Range, Dishwasher, Disposal, Pantry, Ice Maker Connection
Area Amenities: Swimming Pool(s), Tennis Court(s), Playground, Clubhouse, Picnic Area, Gated Entrance
Association/Condo Fees: Grounds
Days on Site: 5
Dining: Eat-In Kitchen, Breakfast Bar
Exterior: Brick, Rock & Frame, Stone
Fireplace: Woodburning-Prefab., Gas Starter
Flooring: Tile, Luxury Vinyl
Lake Name: Hurricane Lake
Lot descriprion: Level, Cleared, In Subdivision
Other Room(s): Office/Study, Laundry
Parking Notes: Garage, Two Car, Auto Door Opener
Water: Public Water
Local Schools
High School: Bryant
Middle School: Bethel
Elementary School: Springhill
Listed By / Shown By
Listed By
Agency Name: Crye-Leike REALTORS Bryant
Shown By
Agent Name: Brenda Rhoads
Agent Phone: (501) 554-4136
Source: Arkansas MLS
Estimate Your Payment
Estimated Payment
$ 1,266.70 per month $1,112.56 Principal & Interest $8.33 Property Tax $145.80 Homeowner's InsuranceChange Payment Information




Privacy Policy / DMCA Notice / ADA Accessibility


This site is hosted, designed and copyright
© 1994 - 2026 by
Delta Media Group, Inc. -- Patent Pending --
7063 Star Dust Trail | MLS# 26030486
This single family home located at 7063 Star Dust Trail, Benton, AR 72019 is currently listed for sale by Crye-Leike REALTORS Bryant, with an asking price of $499,900. This property has 4 bedrooms and 3 full and 1 partial baths with 2550 sq. ft. Star Dust Trail is located in the Severn Landing @ Hurricane Lake subdivision. Search Severn Landing @ Hurricane Lake real estate on brendarhoads.crye-leike.com today.