




SQUARE FEET1,682
MLS#26038648
STATUSActive
PROPERTY TYPEResidential - Single Family
SUBDIVISIONMetes & Bounds
NEIGHBORHOODDREW COUNTY
Property Description
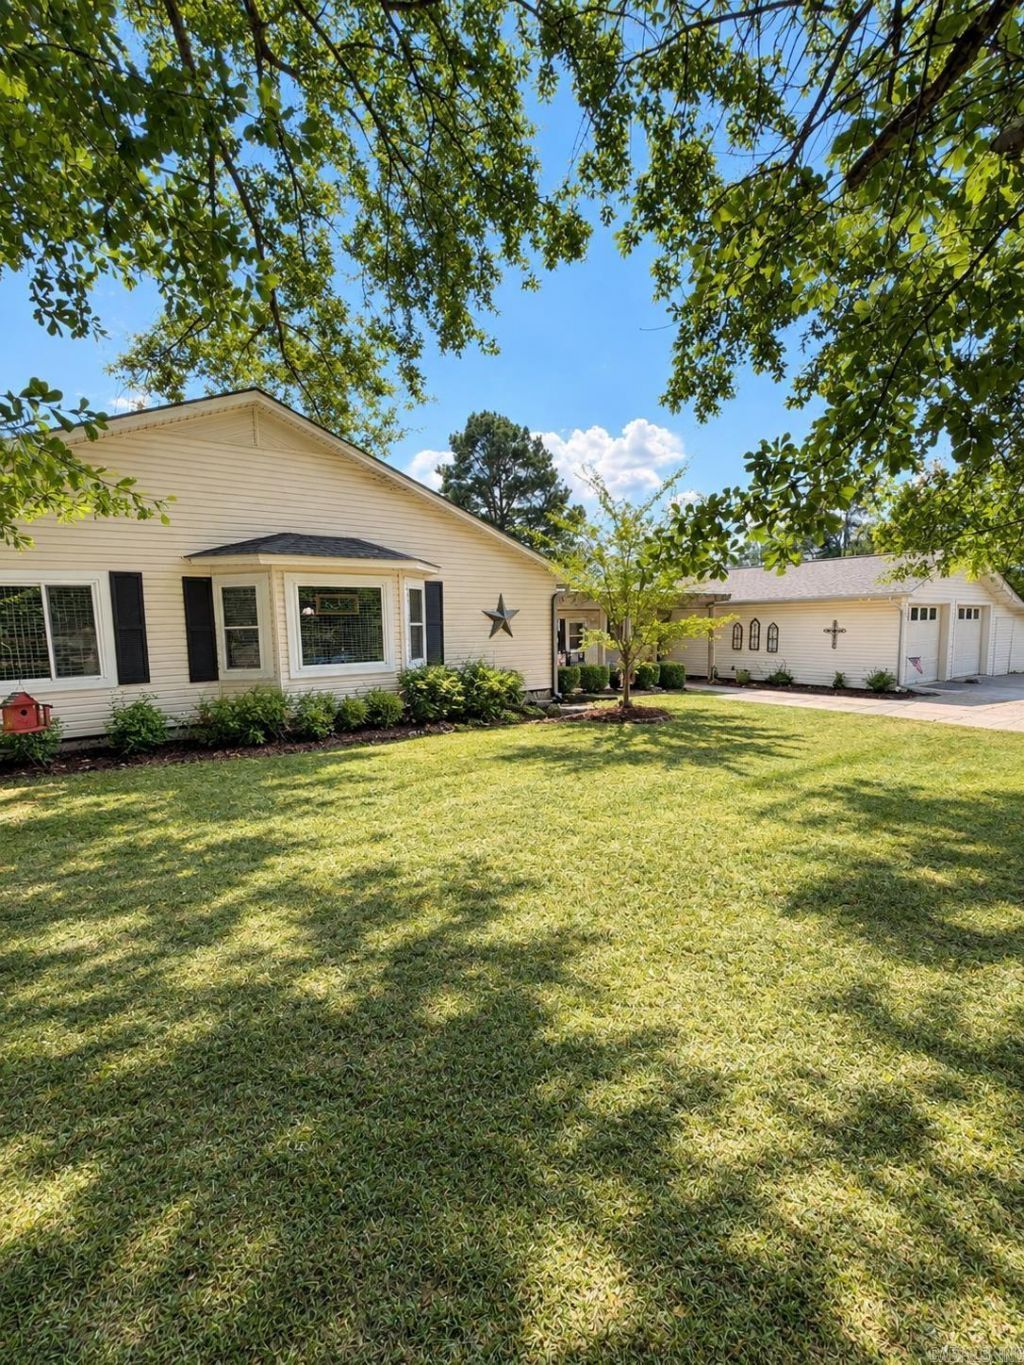
If you've been looking for a farmhouse with a little room to breathe, this one is worth a look. Sitting on 11.33 acres in Wilmar, this 3-bedroom, 2-bath home has plenty of space for enjoying the country life without giving up the conveniences you need. The home features two living areas, an office, a bonus room, and a craft room. The whole-home generator is an added bonus and gives you some extra peace of mind. The property has a covered patio, two stocked ponds, a fenced in backyard, blackberry bushes, three dog pens, two horse stalls, and multiple storage sheds. There is also a workshop and a two-car garage, giving you plenty of room for projects, equipment, hobbies, and all the things that come with having some land. One of the favorite spots may be the outdoor entertaining pad with electricityâ??a great place to gather with family and friends, fire up the grill, or just enjoy being outside. And if you enjoy getting out on the water, Lake Monticello is just a short drive away!
Property Features
Property Type: Residential - Single Family
Cooling: Central
Heating: Central Heat
Home Style: Traditional
Lot Size: 11.33 Acres
Roof Type: Architectural Shingle
Stories: 1.0
Taxes: $319
Year Built: 1958
Feature Descriptions
Appliance(s)/Kitchen Equipment: Free-Standing Stove, Gas Range, Dishwasher, Pantry, Refrigerator-Stays
Days on Site: 43
Dining: Living/Dining Combo
Exterior: Vinyl Siding
Fireplace: Other (see remarks)
Flooring: Vinyl
Lot descriprion: Level, Rural Property
Lot Dimensions: 11.33 acre(s)
Other Room(s): Office/Study, Workshop/Craft
Parking Notes: Garage, Parking Pads, Two Car
Sewer: Septic
Listed By / Shown By
Listed By
Agency Name: Century 21 Parker & Scroggins Realty - Sheridan
Agency Phone: 870-484-0635
Shown By
Agent Name: Brenda Rhoads
Agent Phone: (501) 554-4136
Agency Title: Crye-Leike Real Estate Services

Source: Arkansas MLS
Estimate Your Payment
Estimated Payment
$ 630.47 per month $533.91 Principal & Interest $26.58 Property Tax $69.97 Homeowner's InsuranceChange Payment Information




Privacy Policy / DMCA Notice / ADA Accessibility


This site is hosted, designed and copyright
© 1994 - 2026 by
Delta Media Group, Inc. -- Patent Pending --
796 Rock Springs Rd. | MLS# 26038648
This single family home located at 796 Rock Springs Rd., Wilmar, AR 71675 is currently listed for sale with an asking price of $239,900. This property was built in 1958 and has 3 bedrooms and 2 full baths with 1682 sq. ft. Rock Springs Rd. is located in the Metes & Bounds subdivision. Search Metes & Bounds real estate on brendarhoads.crye-leike.com today.