




BEDS3
BATHS2 full
SQUARE FEET1,320
MLS#26029827
STATUSTake Backups
PROPERTY TYPEResidential - Single Family
SUBDIVISIONPearl Stone Estates
NEIGHBORHOODCABOT SCHOOL DISTRICT
Property Description
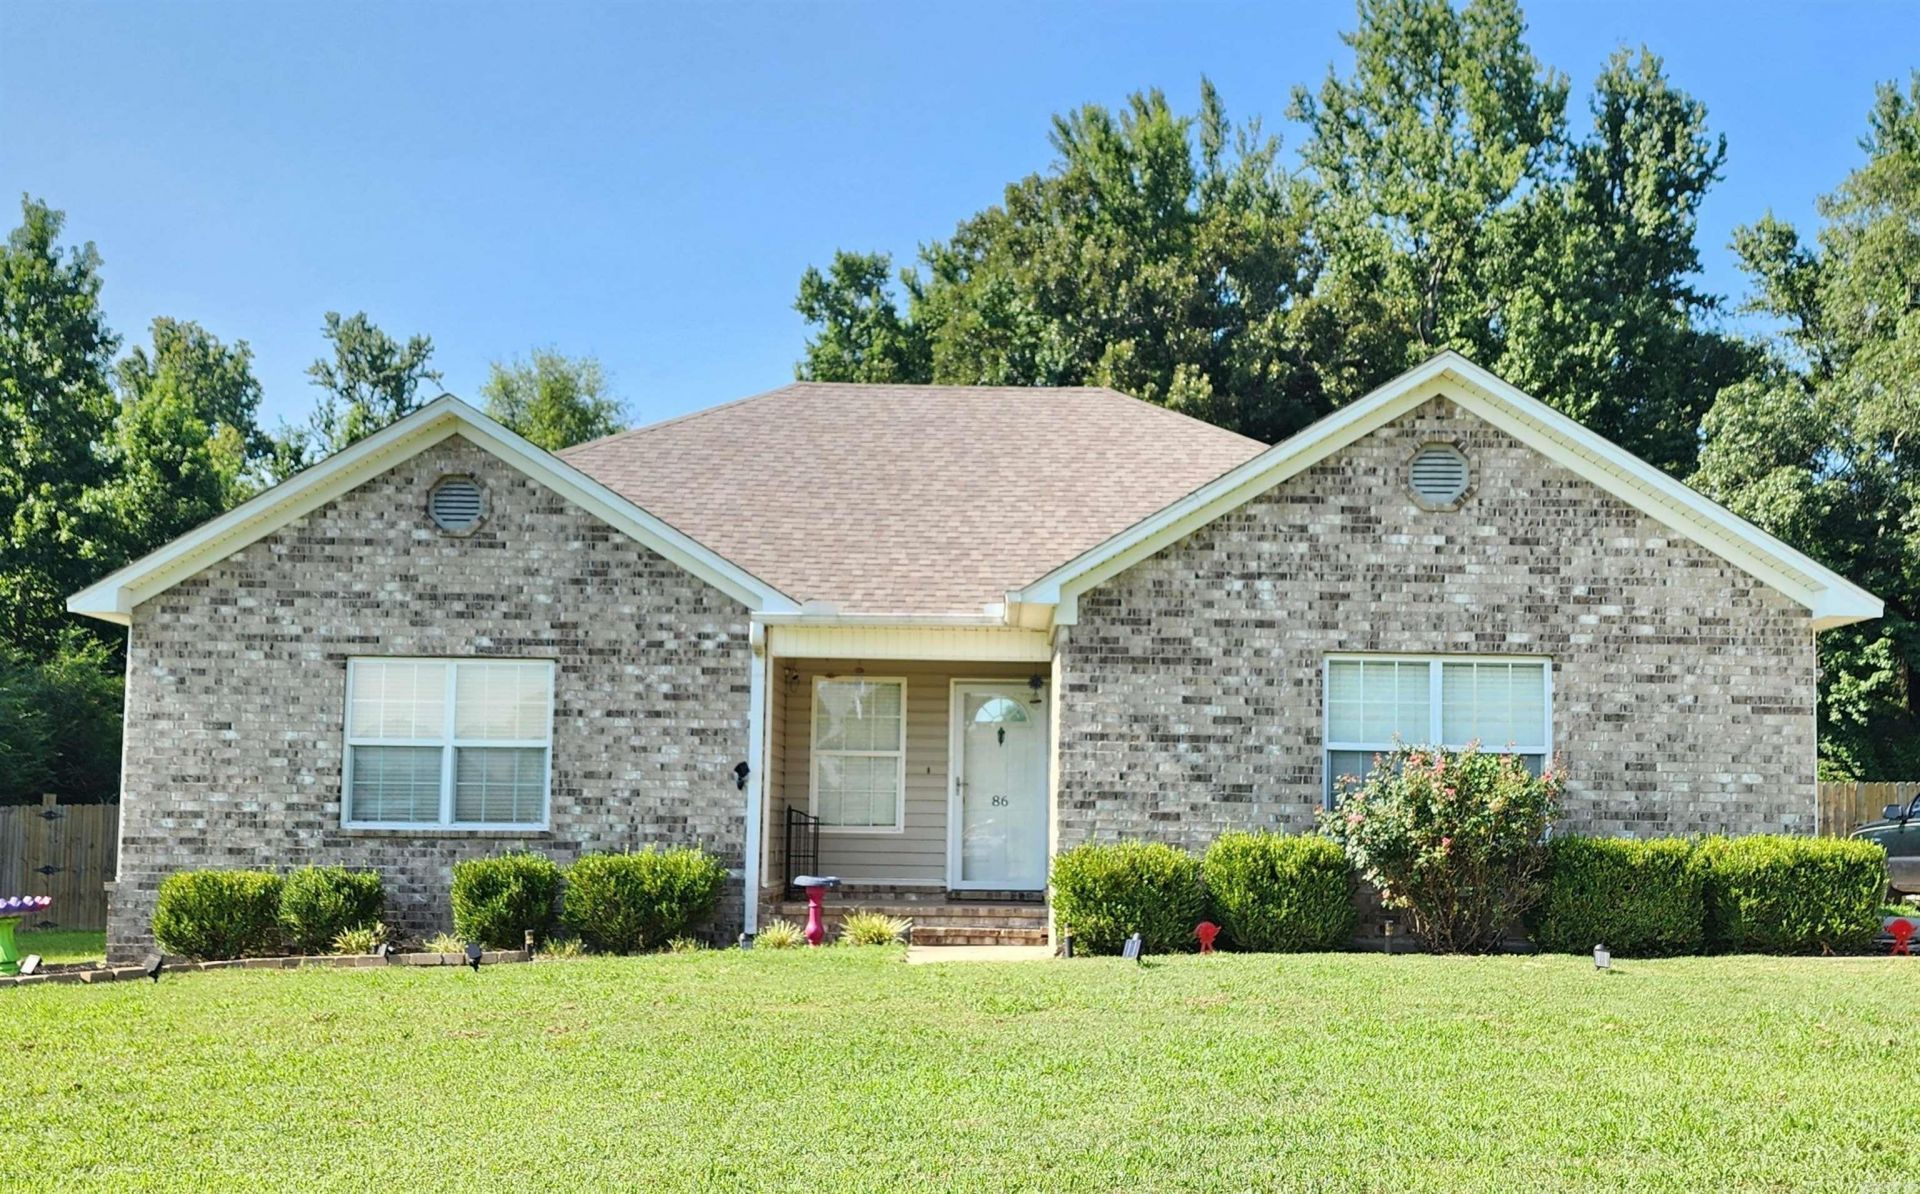
Super cute house sitting on almost one acre with huge fenced back yard. 3 bedroom, 2 bath with large living room and laundry room. Home backs up to woods in the back and on one side so lots of privacy. Roof is 5 years old and HVAC is 7 years old. Home is all electric and no carpet in the home. Garage door and septic pump will be repaired/replaced before closing with accepted offer. Don't pass up this great deal!! sq ft is approx, please measure See agent remarks
Property Features
Property Type: Residential - Single Family
Basement: None
Cooling: Central
Fenced: Yes
Heating: Central Heat
Home Style: Traditional
Lot Size: 0.82 Acres
Roof Type: Architectural Shingle
Stories: 1.0
Taxes: $1,094
Year Built: 2005
Amenities
Washer Connection
Dryer Connection-Electric
Water Heater-Electric
Smoke Detector(s)
Walk-In Closet(s)
Ceiling Fan(s)
Walk-in Shower
Breakfast Bar
Patio
Porch
Partially Fenced
Outside Storage Area
Wood Fence
Feature Descriptions
Appliance(s)/Kitchen Equipment: Free-Standing Stove, Microwave, Electric Range, Dishwasher, Ice Maker Connection
Area Amenities: None
Days on Site: 4
Dining: Kitchen/Dining Combo, Breakfast Bar
Exterior: Brick & Frame Combo
Fireplace: None
Flooring: Tile, Laminate
Lot descriprion: Level, In Subdivision
Lot Dimensions: 0.82 acre(s)
Other Room(s): Laundry
Parking Notes: Garage, Two Car, Auto Door Opener
Sewer: Septic
Water: Public Water
Listed By / Shown By
Listed By
Agency Name: Michele Phillips & Company, Realtors-Cabot Branch
Agency Phone: 501-286-6433
Shown By
Agent Name: Brenda Rhoads
Agent Phone: (501) 554-4136
Agency Title: Crye-Leike Real Estate Services

Source: Arkansas MLS
Estimate Your Payment
Estimated Payment
$ 569.19 per month $422.64 Principal & Interest $91.17 Property Tax $55.39 Homeowner's InsuranceChange Payment Information




Privacy Policy / DMCA Notice / ADA Accessibility


This site is hosted, designed and copyright
© 1994 - 2026 by
Delta Media Group, Inc. -- Patent Pending --
86 Jb Drive | MLS# 26029827
This single family home located at 86 Jb Drive, Lonoke, AR 72086 is currently listed for sale with an asking price of $189,900. This property was built in 2005 and has 3 bedrooms and 2 full baths with 1320 sq. ft. Jb Drive is located in the Pearl Stone Estates subdivision. Search Pearl Stone Estates real estate on brendarhoads.crye-leike.com today.