




BEDS2
BATHS1 full
SQUARE FEET1,100
MLS#26028506
STATUSActive
PROPERTY TYPEResidential - Single Family
SUBDIVISIONMICHAELS
NEIGHBORHOODLittle Rock
Property Description
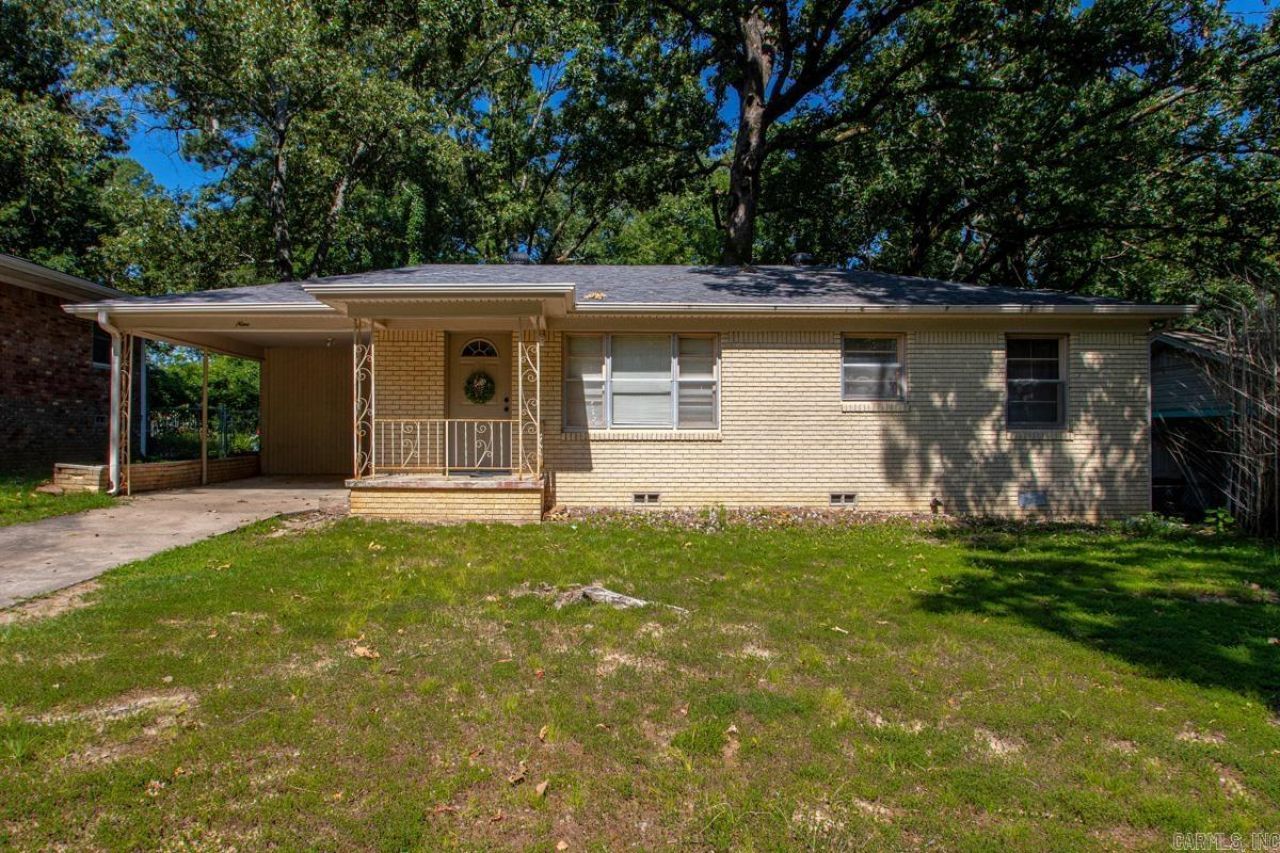
Perfect for a first-time homebuyer or an investor looking for a turnkey property, this beautifully updated 2-bedroom, 1-bathroom Little Rock home perfectly blends classic charm with modern convenience. Spanning approximately 1,100 square feet on a generous 0.19-acre lot, the residence features original hardwood floors paired with durable tile, while large living room windows flood the space with an abundance of gorgeous natural light. The heart of the home is the fully equipped kitchen, boasting an impressive amount of cabinet storage, sleek stainless steel appliances, and a lovely dedicated dining area. Outside, the property continues to impress with a convenient one-car carport and a fantastic backyard oasis, complete with a covered back porch and patio that is absolutely tailor-made for grilling, entertaining, and relaxing. This property has not been lived in by the seller and there will not be an SPD available.
Property Features
Property Type: Residential - Single Family
Cooling: Central
Heating: Central Heat
Home Style: Traditional
Lot Size: 0.19 Acres
Roof Type: Architectural Shingle
Stories: 1.0
Taxes: $805
Year Built: 1958
Amenities
Washer Connection
Dryer Connection-Electric
Patio
Porch
Guttering
Chain Link
Feature Descriptions
Appliance(s)/Kitchen Equipment: Free-Standing Stove, Microwave, Gas Range
Days on Site: 82
Dining: Kitchen/Dining Combo
Exterior: Brick & Frame Combo
Fireplace: None
Flooring: Wood, Tile
Lot descriprion: Level, In Subdivision
Lot Dimensions: 0.19 acre(s)
Other Room(s): None
Parking Notes: Carport
Sewer: Public Sewer
Water: Public Water
Listed By / Shown By
Listed By
Agency Name: Truman Ball Real Estate
Agency Phone: 501-847-4900
Shown By
Agent Name: Brenda Rhoads
Agent Phone: (501) 554-4136
Agency Title: Crye-Leike Real Estate Services

Source: Arkansas MLS
Estimate Your Payment
Estimated Payment
$ 406.91 per month $300.45 Principal & Interest $67.08 Property Tax $39.38 Homeowner's InsuranceChange Payment Information




Privacy Policy / DMCA Notice / ADA Accessibility


This site is hosted, designed and copyright
© 1994 - 2026 by
Delta Media Group, Inc. -- Patent Pending --
9 Micheals St | MLS# 26028506
This single family home located at 9 Micheals St, Little Rock, AR 72204 is currently listed for sale with an asking price of $135,000. This property was built in 1958 and has 2 bedrooms and 1 full baths with 1100 sq. ft. Micheals St is located in the MICHAELS subdivision. Search MICHAELS real estate on brendarhoads.crye-leike.com today.