




BEDS3
BATHS2 full
SQUARE FEET1,156
MLS#26033526
STATUSActive
PROPERTY TYPEResidential - Single Family
SUBDIVISIONHARRISON
NEIGHBORHOODHARRISON
Property Description
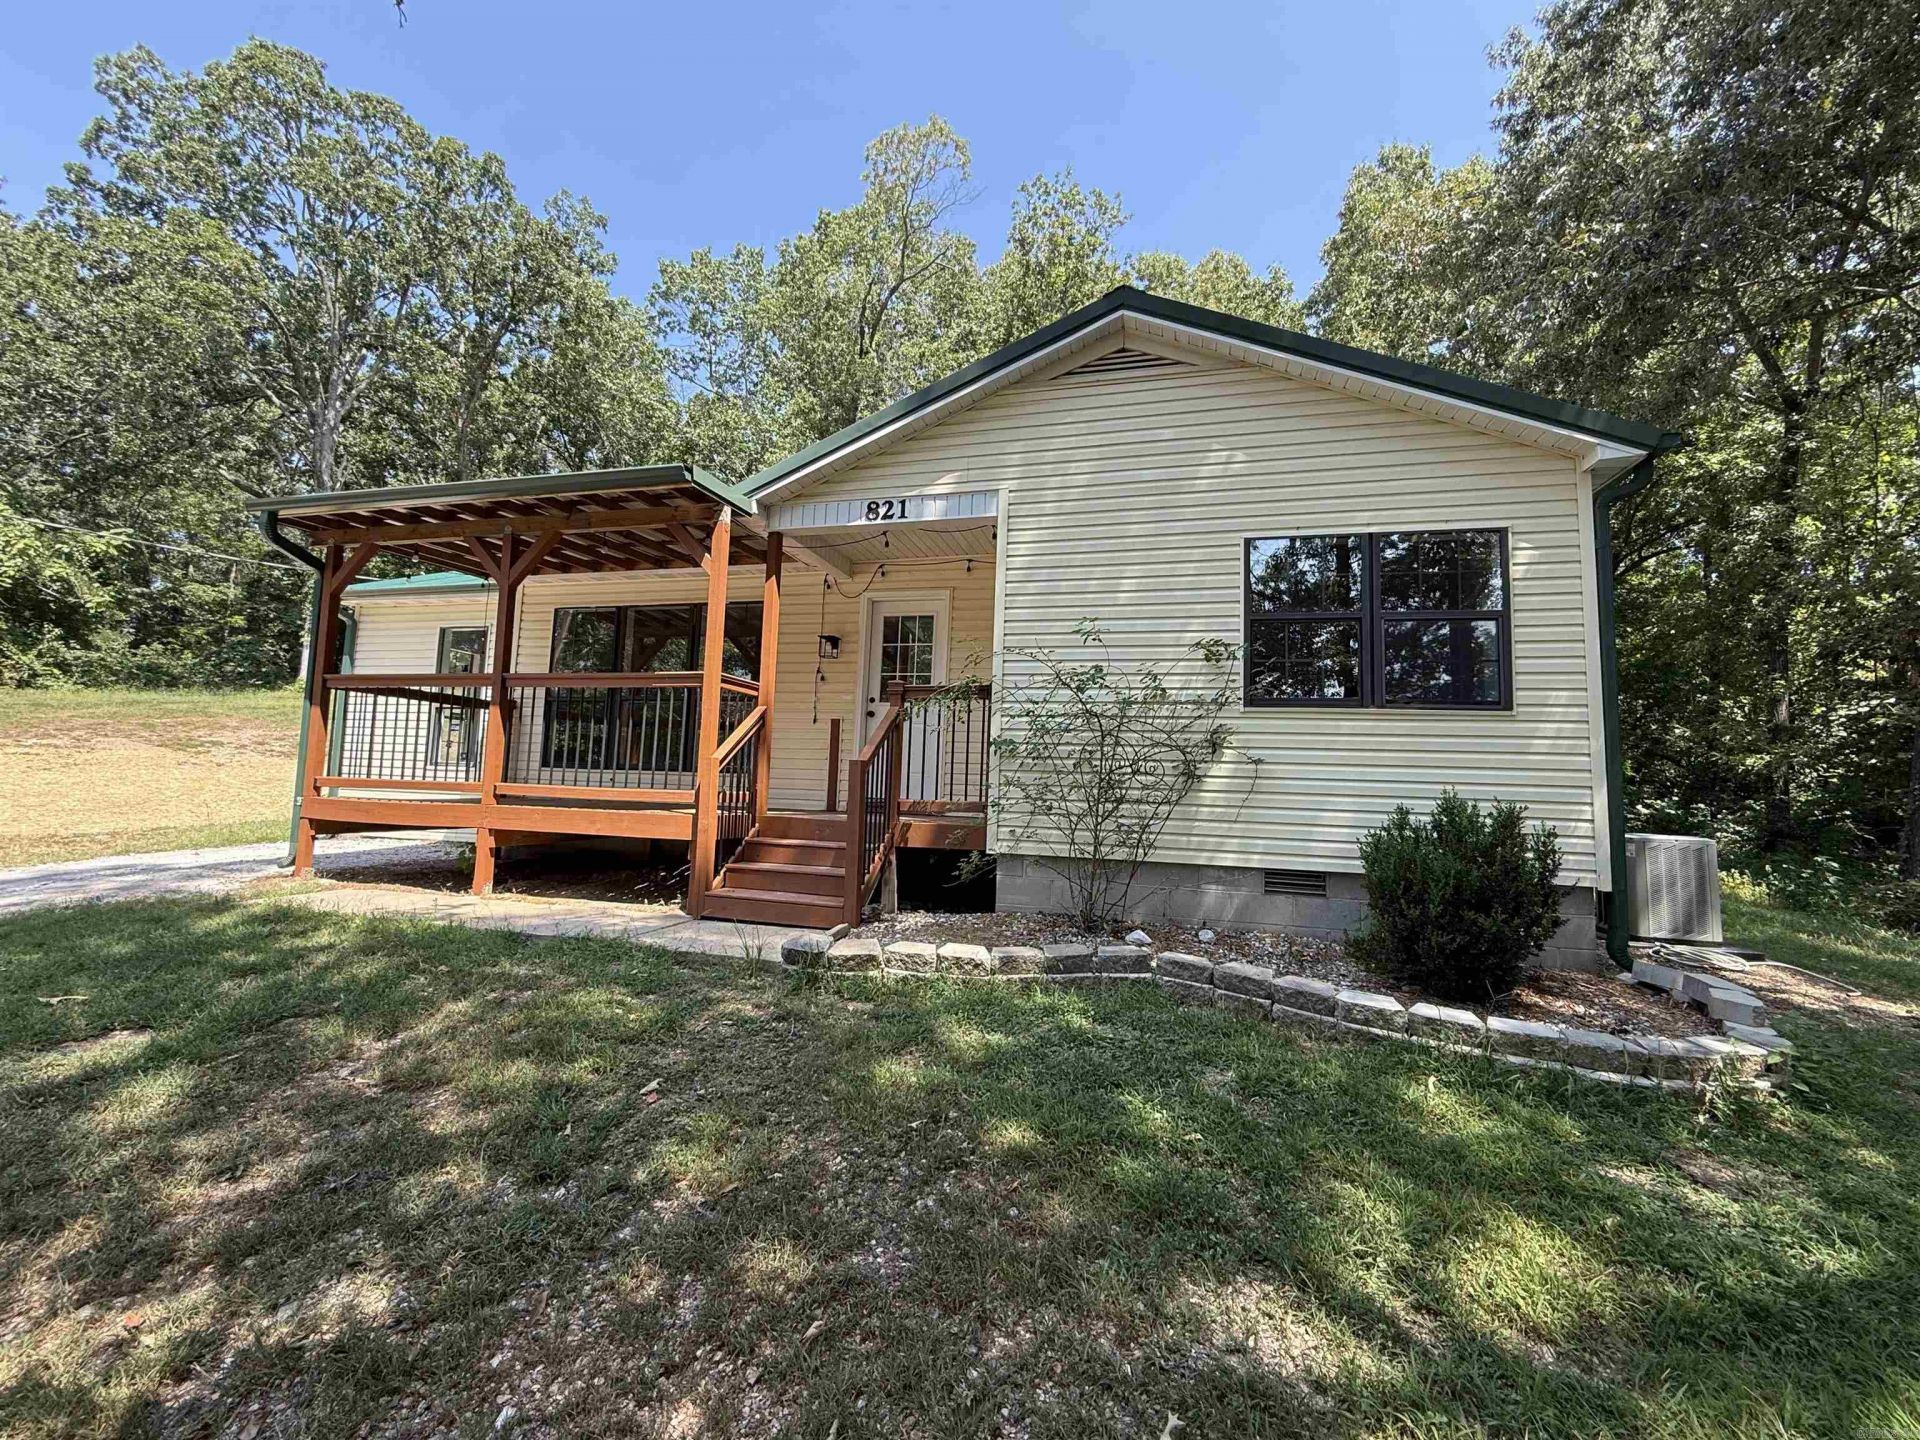
Seller Says... BRING AN OFFER! Don't miss this opportunity to own a well-maintained 3-bedroom, 2-bath home situated on 2.73 acres m/l.Enjoy country living with a welcoming covered front porch, covered rear deck, and an additional open deckâ??perfect for entertaining, grilling, orsimply relaxing and taking in the outdoors. This all-electric home features central heat and air for year-round comfort and includes a storagebuilding for tools, equipment, or hobbies. With plenty of room to garden, play, or simply enjoy the privacy of acreage, this property offers theperfect combination of comfort, space, and value. Schedule your showing today and bring your offer!
Property Features
Property Type: Residential - Single Family
Cooling: Central
Heating: Central Heat
Home Style: Traditional
Lot Size: 2.73 Acres
Roof Type: Metal
Stories: 1.0
Taxes: $798
Feature Descriptions
Appliance(s)/Kitchen Equipment: Electric Range, Dishwasher, Refrigerator-Stays
Area Amenities: Other (see remarks)
Days on Site: 32
Dining: Separate Dining Room, Eat-In Kitchen
Exterior: Vinyl Siding
Fireplace: None
Flooring: Vinyl, Laminate
Lot descriprion: Level
Lot Dimensions: 2.73 acre(s)
Other Room(s): None
Sewer: Public Sewer
Water: Public Water
Room Sizes
Living Room: 29.9 X 15.6
Dining Room: 6.4 X 9.10
Kitchen: 11 X 9.1
Primary Bedroom: 10.4 X 14.4
Bedroom 2: 11.4 X 12.3
Bedroom 3: 11.8 X 12.1
Listed By / Shown By
Listed By
Agency Name: Roger Turner Realty, Inc.
Agency Phone: 870-741-3833
Shown By
Agent Name: Brenda Rhoads
Agent Phone: (501) 554-4136
Agency Title: Crye-Leike Real Estate Services

Source: Arkansas MLS
Estimate Your Payment
Estimated Payment
$ 658.05 per month $523.01 Principal & Interest $66.50 Property Tax $68.54 Homeowner's InsuranceChange Payment Information




Privacy Policy / DMCA Notice / ADA Accessibility


This site is hosted, designed and copyright
© 1994 - 2026 by
Delta Media Group, Inc. -- Patent Pending --
| MLS# 26033526
This single family home located at , Harrison, AR 72601 is currently listed for sale with an asking price of $235,000. This property has 3 bedrooms and 2 full baths with 1156 sq. ft. is located in the HARRISON subdivision. Search HARRISON real estate on brendarhoads.crye-leike.com today.