




BEDS4
BATHS3 full 1 partial
SQUARE FEET3,100
MLS#26031153
STATUSUnder Con. Before Listed
PROPERTY TYPEResidential - Single Family
SUBDIVISIONTHORNTON FERRY ESTATES
NEIGHBORHOODLAKE HAMILTON SCHOOL DISTRICT
Property Description
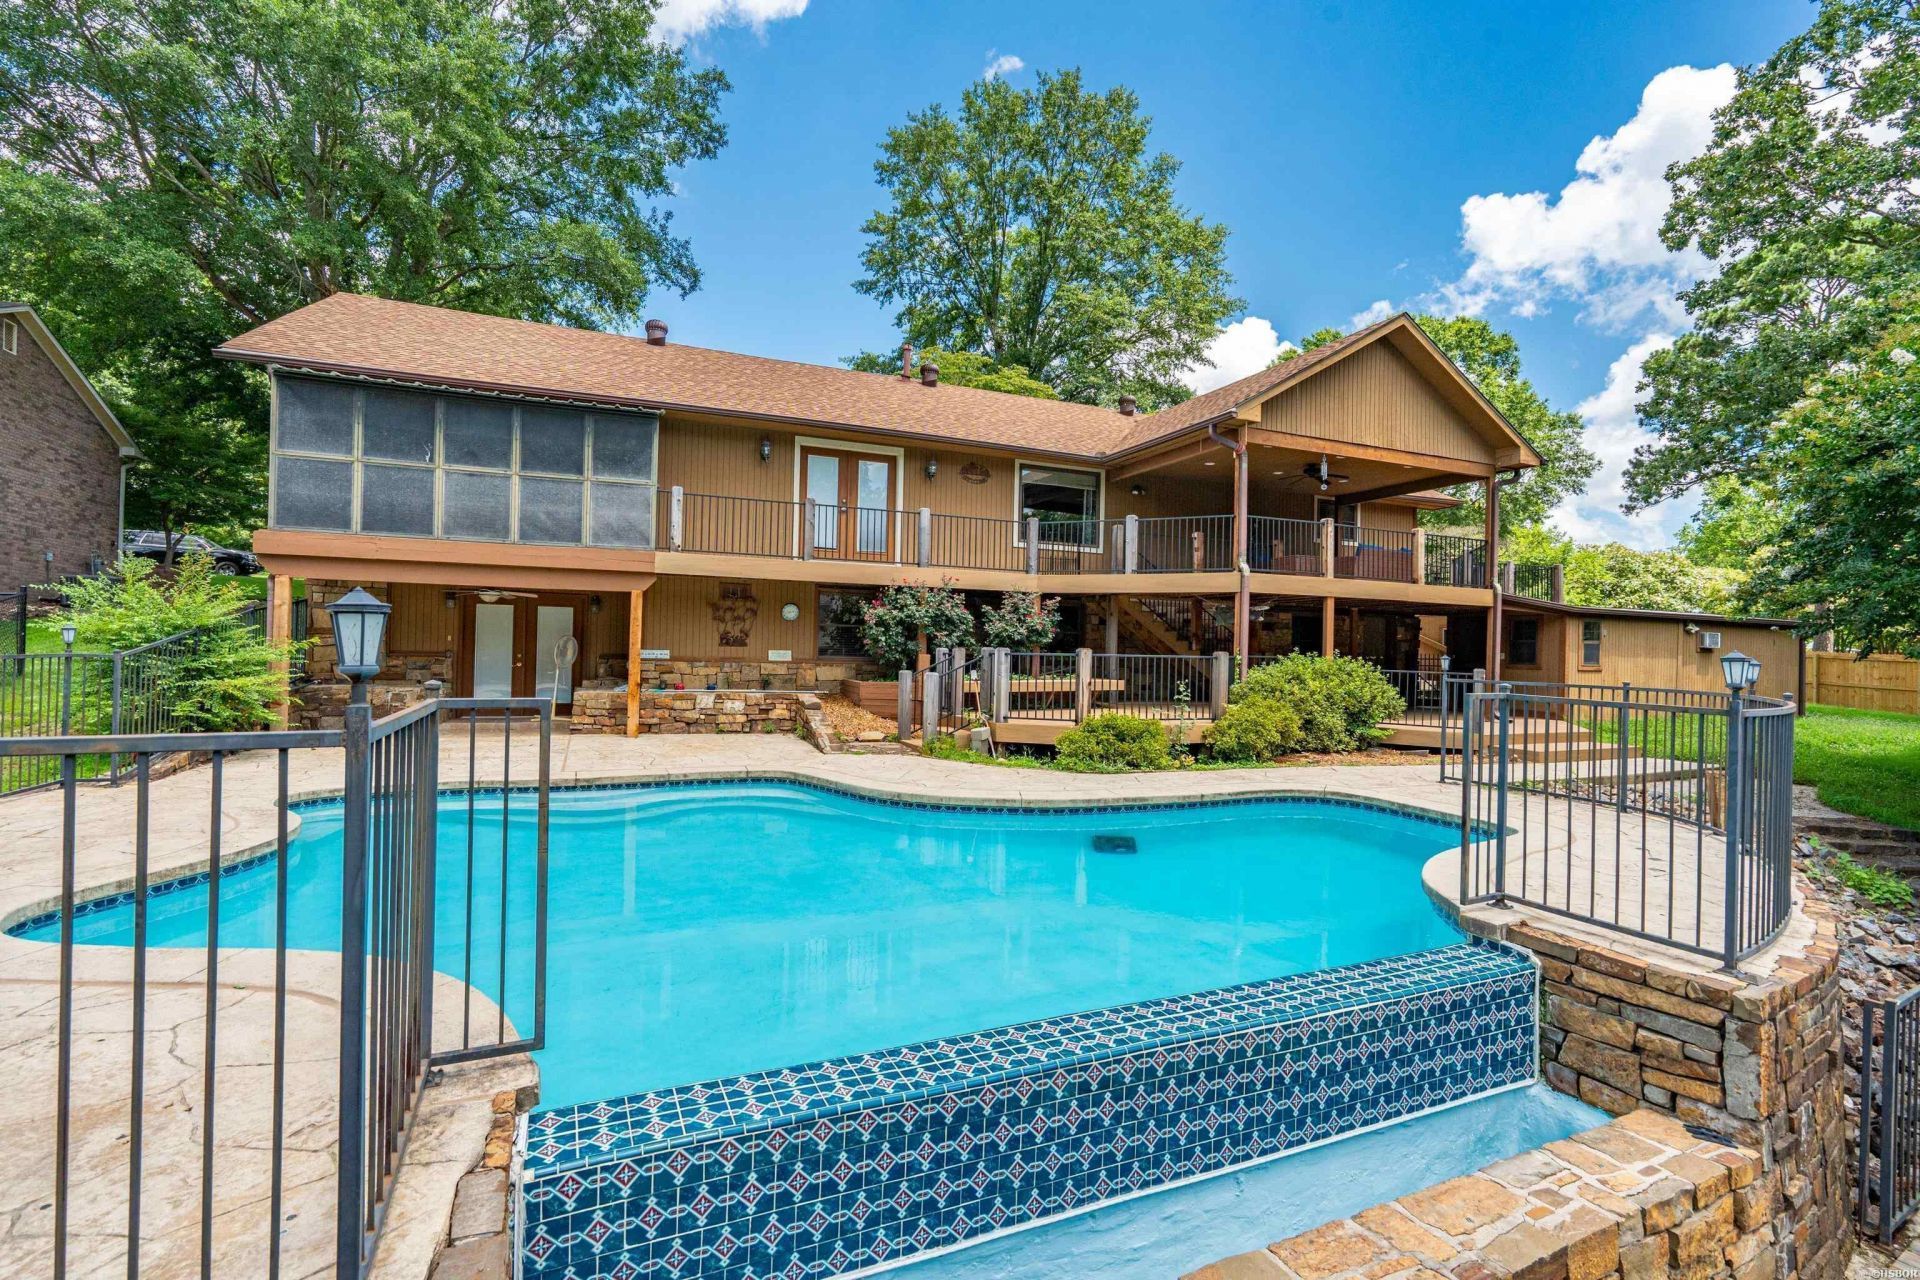
Whether you are looking for your dream home or an investment property for a short term rental, redefine your lifestyle in this stunning 3,100 sq. ft. waterfront estate, perfectly situated in a quiet cove within the coveted Lake Hamilton School District. This isn???t just a home; it???s a well maintained, turnkey retreat. With upper and lower level decks, infinity edge pool, lower level game room and parking for up to six vehicles, this home is an entertainers dream. The interior has been reimagined with elegant durability in mind, featuring striking porcelain wood-look floors that lead you to a culinary masterpiece: a fully remodeled kitchen. The walk-out basement steals the show with a built-in bar and effortless flow to the outdoors. Your backyard is a low-maintenance paradise. Relax on the premium TimberTech decking or float in the infinity pool with stamped concrete surround while gazing out at the lake. A convenient detached workshop ensures all pool supplies and yard equipment stay organized. It is equipped with architectural shingles and gutter guards less than 3 years old, and a state-of-the-art Lennox HVAC system with automatic Infinite fan speed.
Property Features
Property Type: Residential - Single Family
Basement: Yes
Basement: Outside Access/Walk-Out, Heated, Cooled, Partial
Cooling: Central
Fenced: Yes
Heating: Central Heat
Home Style: Traditional
Lot Size: 0.37 Acres
Roof Type: Architectural Shingle
Taxes: $3,284
Year Built: 1991
Amenities
Wet Bar
Washer Connection
Dryer Connection-Gas
Dryer Connection-Electric
Smoke Detector(s)
Ceiling Fan(s)
Walk-in Shower
Breakfast Bar
Kit Counter-Quartz
Patio
Deck
Porch
Partially Fenced
Outside Storage Area
Inground Pool
Guttering
Shop
Boat Dock
Covered Patio
Feature Descriptions
Appliance(s)/Kitchen Equipment: Built-In Stove, Microwave, Electric Range, Dishwasher, Disposal, Refrigerator-Stays, Ice Maker Connection, Bar/Fridge
Area Amenities: Picnic Area
Days on Site: 2
Dining: Kitchen/Dining Combo, Living/Dining Combo, Breakfast Bar, Kitchen/Den
Exterior: Brick & Frame Combo
Fireplace: Woodburning-Prefab., Glass Doors
Flooring: Carpet, Wood, Tile
Lot descriprion: Sloped, In Subdivision, Lake Front, Down Slope
Lot Dimensions: 0.37 acre(s)
Other Room(s): Den/Family Room, Game Room, Sun Room, Workshop/Craft, Bonus Room, Basement
Parking Notes: Garage, Parking Pads, Two Car, Auto Door Opener, Side
Sewer: Public Sewer
Swimming Pool: Yes
Water: Public Water
Local Schools
High School: Lake Hamilton
Middle School: Lake Hamilton
Elementary School: Lake Hamilton
Listed By / Shown By
Listed By
Agency Name: Hot Springs 1st Choice Realty
Agency Phone: 501-525-1600
Shown By
Agent Name: Brenda Rhoads
Agent Phone: (501) 554-4136
Agency Title: Crye-Leike Real Estate Services

Source: Arkansas MLS
Estimate Your Payment
Estimated Payment
$ 1,882.18 per month $1,422.14 Principal & Interest $273.67 Property Tax $186.38 Homeowner's InsuranceChange Payment Information




Privacy Policy / DMCA Notice / ADA Accessibility


This site is hosted, designed and copyright
© 1994 - 2026 by
Delta Media Group, Inc. -- Patent Pending --
| MLS# 26031153
This single family home located at , Hot Springs, AR 71913 is currently listed for sale with an asking price of $639,000. This property was built in 1991 and has 4 bedrooms and 3 full and 1 partial baths with 3100 sq. ft. is located in the THORNTON FERRY ESTATES subdivision. Search THORNTON FERRY ESTATES real estate on brendarhoads.crye-leike.com today.